
11822 Highland DR, Warren, MI 48089
Local realty services provided by:ERA Prime Real Estate Group
11822 Highland DR,Warren, MI 48089
$234,900
- 3 Beds
- 2 Baths
- 1,191 sq. ft.
- Single family
- Active
Listed by: travis c scott, macey scott
Office: exp realty
MLS#:5050212106
Source:MI_REALCOMP
Price summary
- Price:$234,900
- Price per sq. ft.:$197.23
About this home
Welcome home to 11822 Highland Drive, a brick ranch in Warren with a brand-new 2025 roof, inground pool, full basement, and detached 2.5-car garage. This 3-bedroom, 1.5-bath home offers 1,191 square feet of main-level living space with hardwood floors, central air, and a layout that connects the living room, dining area, kitchen, and family room. A large bay window fills the living room with natural light, while the family room provides direct access to the fully fenced backyard. Outside, enjoy an inground swimming pool, covered patio, and plenty of space for outdoor entertaining, pets, or summer gatherings. The detached 2.5-car garage adds valuable parking, storage, and workspace. All three bedrooms and the full bathroom are located on the main floor. The full basement is where the upside lives. It already has a half bathroom and a dedicated laundry room in place, plus a bar area plumbed and ready for a kitchen or wet bar. Add nearly 1,000 square feet of dry, poured, ready to finish space and you have room for a rec room, a family room, a forth bedroom, or an in law setup. Conveniently located near Hoover and 10 Mile, with everyday shopping and groceries nearby, easy access to I-696, Van Dyke schools, local parks, medical facilities, and Warren recreation facilities. If you are searching for a Warren brick ranch with an inground pool, newer roof, basement, fenced backyard, central air, and oversized detached garage, 11822 Highland Drive brings those hard-to-find features together in one property. Schedule your private showing today....
Contact an agent
Home facts
- Year built:1964
- Subdivision & Development:WARREN PLAZA SUB
- Listing ID #:5050212106
- Added:79 day(s) ago
- Updated:September 07, 2026 at 10:01 AM
Rooms and interior
- Bedrooms:3
- Total bathrooms:2
- Full bathrooms:1
- Half bathrooms:1
- Rooms Total:12
- Flooring:Hardwood
- Basement Description:Concrete
- Living area:1,191 sq. ft.
Heating and cooling
- Cooling:Central Air
- Heating:Forced Air, Humidity Control, Natural Gas
Structure and exterior
- Year built:1964
- Building area:1,191 sq. ft.
- Lot area:0.18 Acres
- Architectural Style:Ranch
- Construction Materials:Brick
- Exterior Features:Porch
- Foundation Description:Basement
- Levels:One
Utilities
- Water:Public
- Sewer:Public Sewer
Finances and disclosures
- Price:$234,900
- Price per sq. ft.:$197.23
- Tax amount:$2,669
Features and amenities
- Appliances:Dishwasher, Disposal, Dryer, Humidifier, Oven, Range, Refrigerator, Washer
- Pool features:In Ground, Outdoor Pool
Parking
- Parking description:Assigned 2 Spaces, Detached, Garage, Paved, Two and Half Car Garage
- Garage spaces:2.5

New listings near 11822 Highland DR
 $237,900Pending3 beds 1 baths1,233 sq. ft.
30133 Gloede Drive, Warren, MI 48088
MLS# 20261071790Listed by: SOLUTIONS REALTY GROUP LLC- New
 $4,999Active0.14 Acres
20821 Helle Avenue, Warren, MI 48089
MLS# 20261070981Listed by: EXP Z REAL ESTATE - New
 $4,999Active0.14 Acres
11455 Hupp Avenue, Warren, MI 48089
MLS# 20261070983Listed by: EXP Z REAL ESTATE - New
 $4,999Active0.15 Acres
8319 Toepfer Road, Warren, MI 48089
MLS# 20261070990Listed by: EXP Z REAL ESTATE - New
 $4,999Active0.26 Acres
11582 Sherman Avenue, Warren, MI 48089
MLS# 20261070991Listed by: EXP Z REAL ESTATE - New
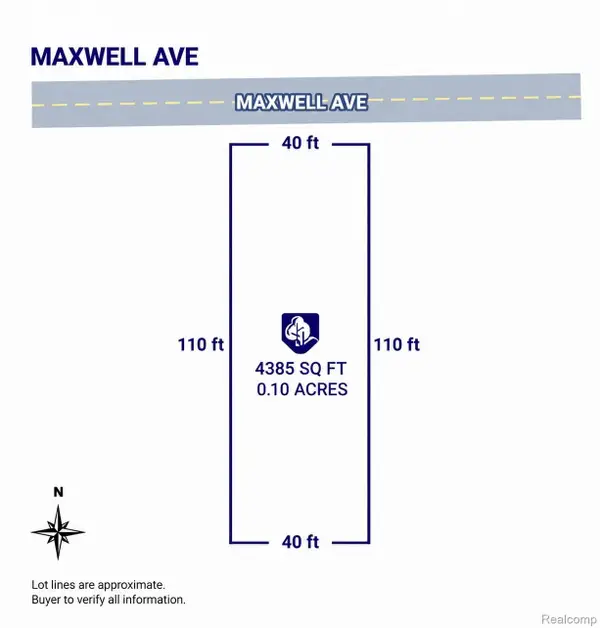 $4,999Active0.1 Acres
8678 Maxwell Avenue, Warren, MI 48089
MLS# 20261071003Listed by: EXP Z REAL ESTATE - New
 $4,999Active0.1 Acres
8686 Maxwell Avenue, Warren, MI 48089
MLS# 20261071007Listed by: EXP Z REAL ESTATE - New
 $204,900Active3 beds 2 baths1,820 sq. ft.
11268 Jewett Avenue, Warren, MI 48089
MLS# 20261071774Listed by: HOMELINK REALTY GROUP - Open Sun, 12 to 2pmNew
 $240,000Active3 beds 3 baths1,810 sq. ft.
11796 Stamford Avenue, Warren, MI 48089
MLS# 20261071728Listed by: HOME PRIDE REALTY - New
 $159,900Active4 beds 2 baths1,072 sq. ft.
23027 Stewart Avenue, Warren, MI 48089
MLS# 20261069954Listed by: COMMUNITY CHOICE REALTY INC


Protect your home and budget from life's surprises with an Assurant Home Warranty, backed by a partner that supports you through every step of homeownership. Explore Plans.
© 2023 - 2026 ERA Franchise Systems LLC. All rights reserved. ERA Franchise Systems LLC fully supports the principles of the Fair Housing Act and the Equal Opportunity Act. ERA, ERA Real Estate powered, and their respective logos are registered service marks of ERA Franchise Systems LLC. Each office is independently owned and operated.