
12485 Lutz Avenue, Warren, MI 48093
Local realty services provided by:ERA Prime Real Estate Group
12485 Lutz Avenue,Warren, MI 48093
- 3 Beds
- 3 Baths
- - sq. ft.
- Single family
- Sold
Listed by: brad m patrick
Office: oak and stone real estate
MLS#:20261053525
Source:MI_REALCOMP
Sorry, we are unable to map this address
Price summary
- Price:
About this home
***Multiple OFFERS all offer due by Monday July 17th ***This home was taken down to the studs in all the right places, then rebuilt for the way people really live.
Start in the kitchen. It's the heart of the home. A ten-foot island with USB charging built in. The cabinets close soft and quiet, the drawers pull all the way out, and the uppers reach the ceiling. Granite counters, subway tile, a farmhouse sink, and a gas range with a pot filler above it. Every outlet is tucked under the cabinets, so the tile stays clean and simple. There's a matching Samsung stainless set, and a walk-in pantry with its own coffee bar, already plumbed, behind a sliding door.
Next to the kitchen sits a butler's pantry, with more granite and more storage. The powder room has a floating vanity and rich wallpaper. The hardwood floors were brought back to life. The main suite feels brand new, with a lit accent wall, light switches on both sides of the bed, soft dimmers, and a walk-in closet behind a barn door. Downstairs, a private suite has its own full bath, a walk-in shower with two heads, a walk-in closet, and laundry.
Now the part most homes skip. New plumbing and new wiring. A heavy-duty water heater. A sealed, dry crawl space. Wiring already in place for outdoor cameras. A garage with hot and cold water and room for a full-size truck. And out back, large deck, outdoor bar off the garage a grilling kitchen, plumbed and ready for three seasons....
Contact an agent
Home facts
- Year built:1960
- Subdivision & Development:ROSALIE
- Listing ID #:20261053525
- Added:53 day(s) ago
- Updated:September 05, 2026 at 07:18 AM
Rooms and interior
- Bedrooms:3
- Total bathrooms:3
- Full bathrooms:2
- Half bathrooms:1
- Rooms Total:7
- Basement Description:Partially Finished
Heating and cooling
- Cooling:Central Air
- Heating:Forced Air, Natural Gas
Structure and exterior
- Roof:Asphalt
- Year built:1960
- Architectural Style:Ranch
- Construction Materials:Brick
- Foundation Description:Basement, Block
- Levels:One
Utilities
- Water:Public
- Sewer:Sewer at Street
Finances and disclosures
- Price:
- Tax amount:$5,067
Features and amenities
- Appliances:Dishwasher, Free Standing Gas Range, Free Standing Refrigerator, Microwave
Parking
- Parking description:Attached, Two and Half Car Garage
- Garage spaces:2.5

New listings near 12485 Lutz Avenue
- New
 $135,000Active3 beds 2 baths1,120 sq. ft.
4396 Dunn Drive, Warren, MI 48092
MLS# 20261071631Listed by: GOLDEN KEY REALTY GROUP LLC - New
 $255,000Active3 beds 2 baths1,199 sq. ft.
32415 Firwood Drive, Warren, MI 48088
MLS# 20261070872Listed by: KELLER WILLIAMS PREMIER - New
 $165,000Active2 beds 2 baths1,325 sq. ft.
8272 Karam Boulevard, Warren, MI 48093
MLS# 20261071222Listed by: 21 UNITED REALTY - New
 $139,900Active3 beds 2 baths1,248 sq. ft.
21927 Curie Avenue, Warren, MI 48091
MLS# 20261066651Listed by: WASIM INTERNATIONAL REALTY - Open Sun, 12 to 2pmNew
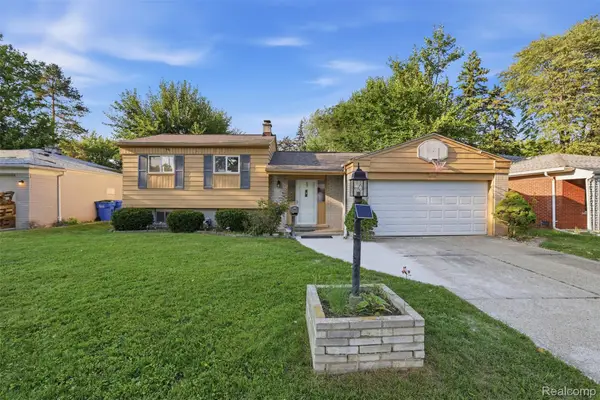 $290,000Active3 beds 2 baths1,776 sq. ft.
4661 N Tuxedo Drive, Warren, MI 48092
MLS# 20261061064Listed by: R2M REALTY - New
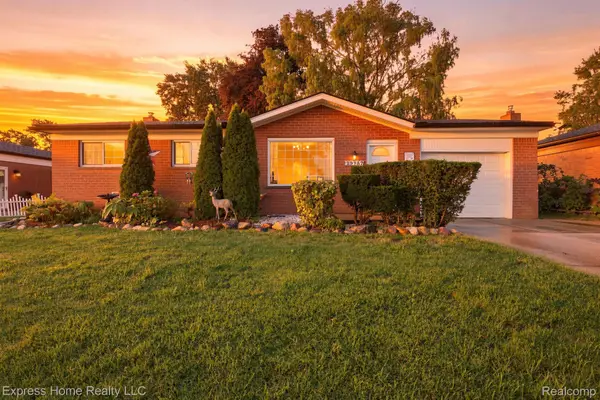 $260,000Active3 beds 3 baths2,085 sq. ft.
29737 Malvina Drive, Warren, MI 48088
MLS# 20261071477Listed by: EXPRESS HOME REALTY LLC - New
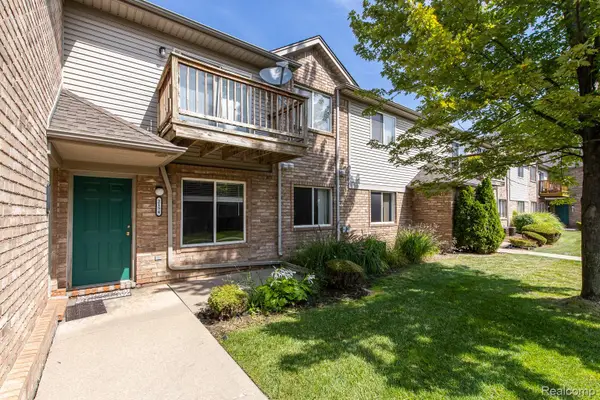 $155,000Active2 beds 1 baths993 sq. ft.
2154 Frazho Road, Warren, MI 48091
MLS# 20261071339Listed by: EXP REALTY ROCHESTER - New
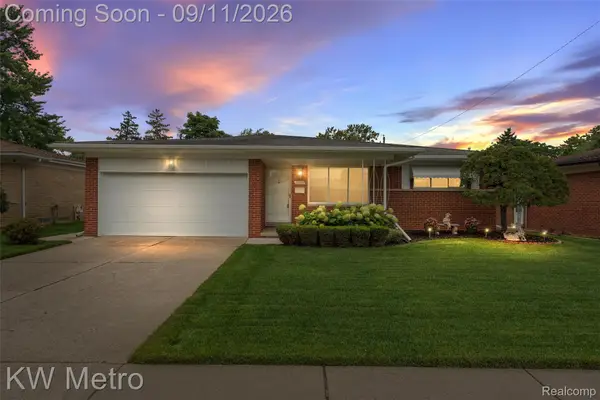 $299,900Active3 beds 2 baths2,275 sq. ft.
32315 Whitley Circle, Warren, MI 48088
MLS# 20261070836Listed by: KW METRO - New
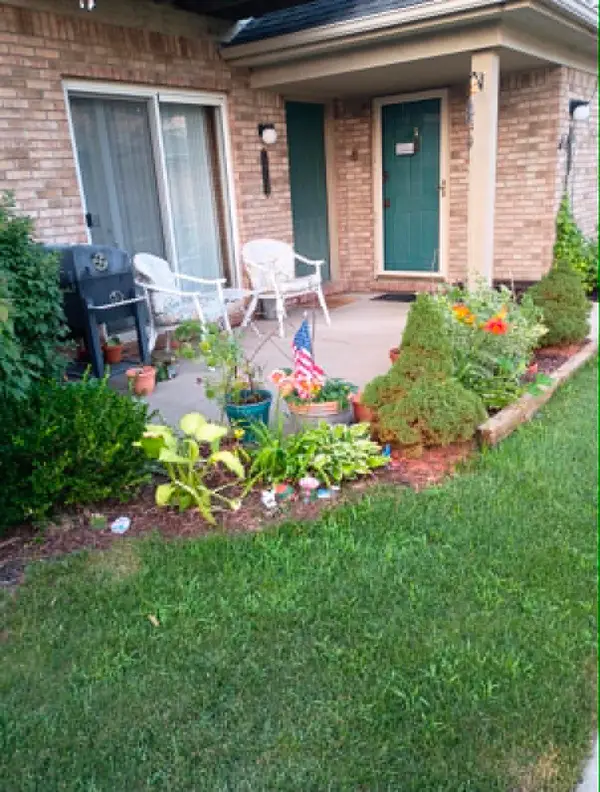 $129,900Active2 beds 1 baths1,000 sq. ft.
24134 Wedgewood Circle Unit: 39, Warren, MI 48091
MLS# 55026047060Listed by: HOWARD HANNA REAL ESTATE SERVICES - Open Sun, 12 to 2pmNew
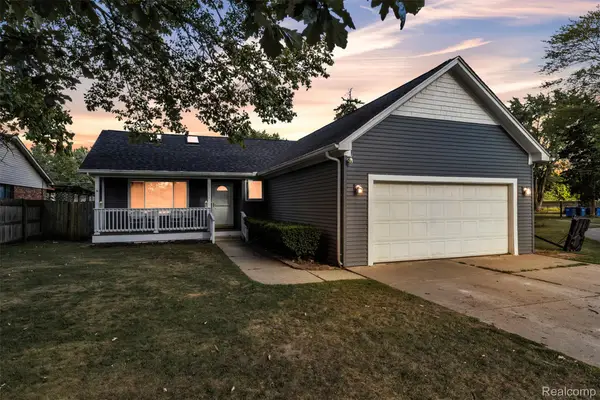 $299,999Active5 beds 2 baths1,904 sq. ft.
27116 Warner Avenue, Warren, MI 48092
MLS# 20261071296Listed by: ACE OF REAL ESTATE LLC


Protect your home and budget from life's surprises with an Assurant Home Warranty, backed by a partner that supports you through every step of homeownership. Explore Plans.
© 2023 - 2026 ERA Franchise Systems LLC. All rights reserved. ERA Franchise Systems LLC fully supports the principles of the Fair Housing Act and the Equal Opportunity Act. ERA, ERA Real Estate powered, and their respective logos are registered service marks of ERA Franchise Systems LLC. Each office is independently owned and operated.