
30332 Ohmer Drive, Warren, MI 48092
Local realty services provided by:ERA Prime Real Estate Group
30332 Ohmer Drive,Warren, MI 48092
$299,900
- 4 Beds
- 3 Baths
- 2,125 sq. ft.
- Single family
- Active
Listed by: alfred m block
Office: re/max first
MLS#:20261070338
Source:MI_REALCOMP
Price summary
- Price:$299,900
- Price per sq. ft.:$141.13
About this home
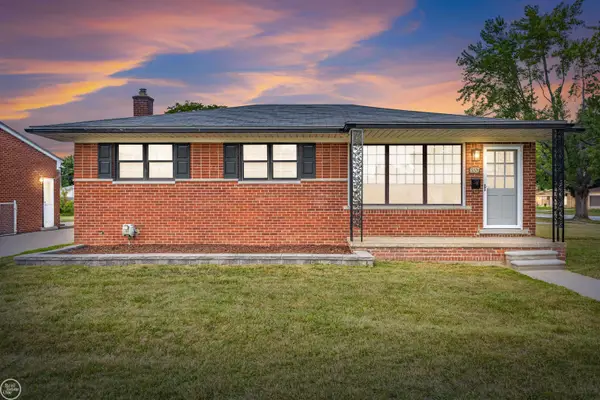
The street is named OHMER ... but we all we see is HOME! Quiet, perfect location at 13 Mile & Ryan for $100K less than the same house at 14 Mile & Ryan! Even better, this house is made for as many as you can put in it ... 4 bedrooms including primary ensuite addition with its own private bathroom, ceramic Jack & Jill bathroom between bedrooms (remodeled), 2 laundry rooms (FFL & basement). Rare 80' extra wide lot boasts large paver patio, walkways, sprinkler system, and enough garden area to have a small farm. Bring a couple gallons of paint because that might be all you need! Primary ensuite could serve as in-law suite complete with disability features like 'grab bars' and stairway chairlift to the second floor (new battery). Amazing features throughout: full hearth brick fireplace (gas logs), bayed out front window, faux double front doors, whole house ventilation fan, Pella windows & door wall, hardwood floors & parquet floor, custom window treatments, large closets, updated hi-efficiency Lennox heating/cooling/water heater, high quality oak kitchen cabinetry & ceramic floor. All appliances including extra oven/stove & additional refrigerator ... perfect for entertaining a great number of people or just feeding the whole neighborhood! Nothing like this one on the market ...similar homes in the mid-$300's so expect some activity here. ATTENTION AGENTS: Read Realtor Remarks in the MLS system for offer submission information/details....
Contact an agent
Home facts
- Year built:1964
- Subdivision & Development:WILLIAMSBURG SUB
- Listing ID #:20261070338
- Added:1 day(s) ago
- Updated:September 17, 2026 at 12:01 AM
Rooms and interior
- Bedrooms:4
- Total bathrooms:3
- Full bathrooms:2
- Half bathrooms:1
- Rooms Total:9
- Basement Description:Unfinished
- Living area:2,125 sq. ft.
Heating and cooling
- Cooling:Central Air
- Heating:Forced Air, High Efficiency Sealed Combustion, Natural Gas
Structure and exterior
- Year built:1964
- Building area:2,125 sq. ft.
- Lot area:0.21 Acres
- Lot Features:Sprinklers
- Architectural Style:Colonial
- Construction Materials:Brick, Vinyl Siding
- Exterior Features:Covered, Lighting, Patio, Porch
- Foundation Description:Basement, Poured
- Levels:Two
Utilities
- Water:Public
- Sewer:Public Sewer
Finances and disclosures
- Price:$299,900
- Price per sq. ft.:$141.13
- Tax amount:$4,169
Features and amenities
- Appliances:Dishwasher, Disposal, Dryer, Free Standing Electric Range, Free Standing Refrigerator, Washer, Washer/Dryer Stacked
- Laundry features:Laundry Room
- Amenities:Programmable Thermostat
Parking
- Parking description:Attached, Direct Access, Driveway, Electricity In Garage, Garage Door Opener, Garage Faces Front, Two Car Garage
- Garage spaces:2

New listings near 30332 Ohmer Drive
- New
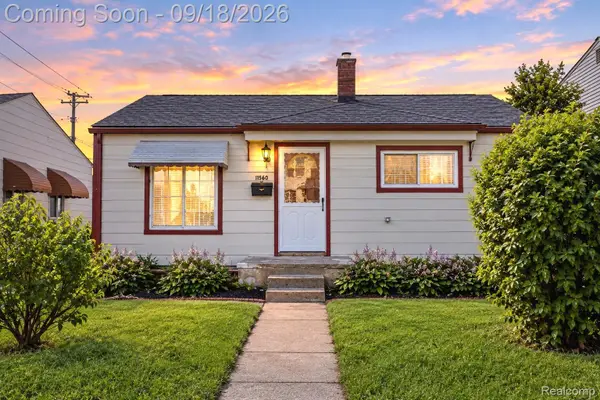 $129,900Active3 beds 2 baths984 sq. ft.
11560 Dodge Avenue, Warren, MI 48089
MLS# 20261074879Listed by: EXP REALTY MAIN - New
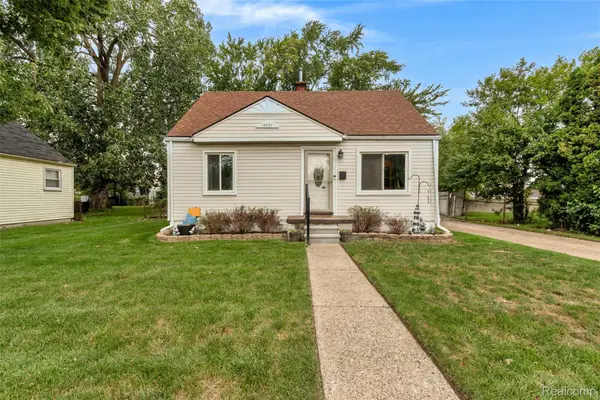 $130,000Active3 beds 1 baths906 sq. ft.
14951 Shirley Avenue, Warren, MI 48089
MLS# 20261074970Listed by: BERKSHIRE HATHAWAY HOMESERVICES KEE REALTY CLINTON - New
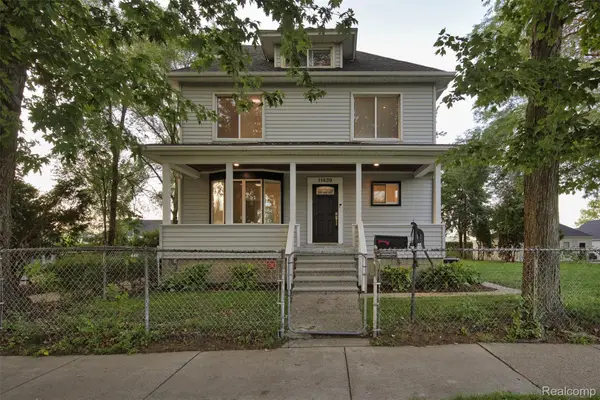 $209,900Active3 beds 2 baths1,675 sq. ft.
11439 Sherman Avenue, Warren, MI 48089
MLS# 20261074965Listed by: @PROPERTIES CHRISTIE'S INT'L R.E. ROYAL OAK - New
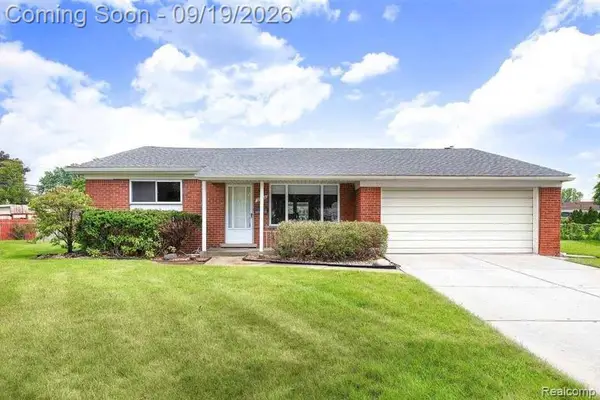 $234,900Active3 beds 3 baths1,427 sq. ft.
29138 Apolonia Drive, Warren, MI 48092
MLS# 20261074872Listed by: AMIN REALTY - New
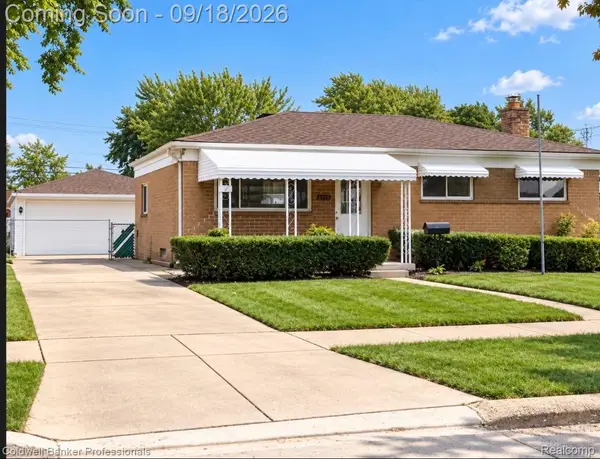 $269,900Active3 beds 2 baths1,689 sq. ft.
30144 Roan Drive, Warren, MI 48093
MLS# 20261074916Listed by: COLDWELL BANKER PROFESSIONALS-BIRM - New
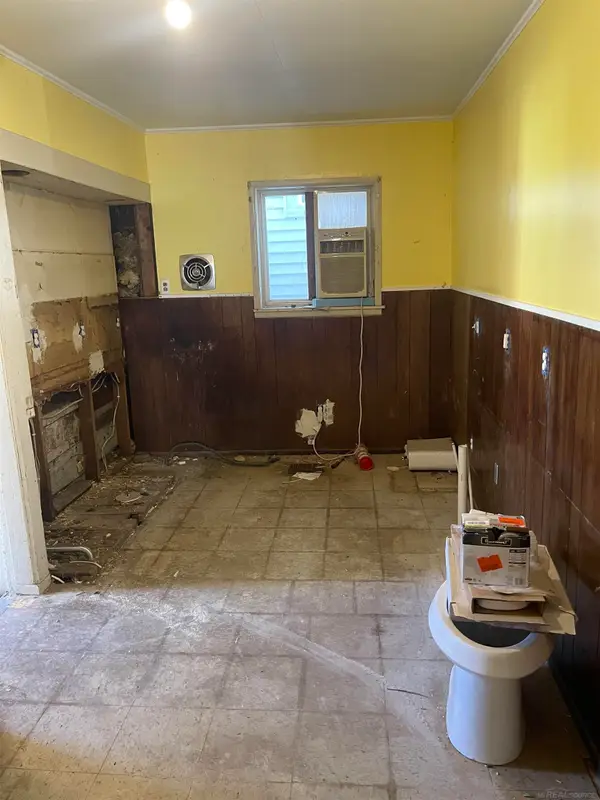 $79,900Active2 beds 1 baths718 sq. ft.
7599 Paige AVE, Warren, MI 48091
MLS# 58050221982Listed by: DEED REALTORS - New
 $105,000Active3 beds 1 baths870 sq. ft.
12740 Sherman Avenue, Warren, MI 48089
MLS# 20261074814Listed by: NATIONAL REALTY CENTERS, INC - New
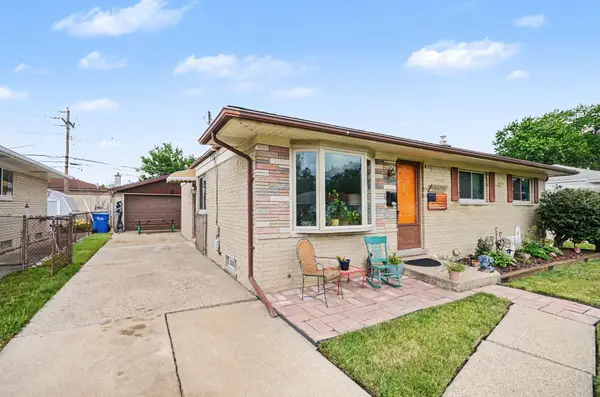 $229,900Active3 beds 2 baths1,691 sq. ft.
11822 Highland DR, Warren, MI 48089
MLS# 5050221930Listed by: EXP REALTY - New
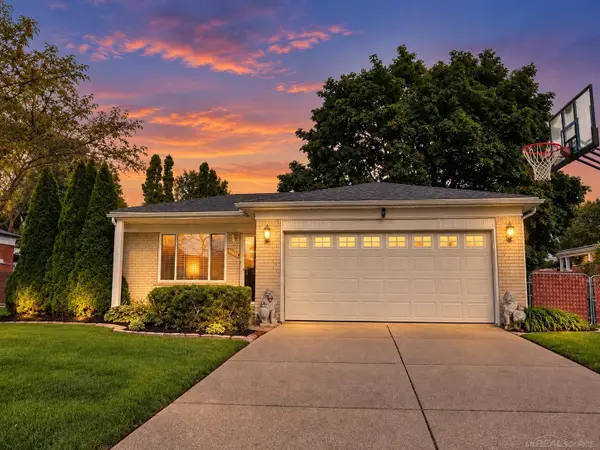 $220,000Active3 beds 2 baths1,164 sq. ft.
32228 Columbus DR, Warren, MI 48088
MLS# 58050221968Listed by: OAK AND STONE REAL ESTATE - New
 $229,000Active3 beds 1 baths1,976 sq. ft.
8587 Christine, Warren, MI 48093
MLS# 58050221916Listed by: REAL ESTATE ONE CLINTON


Protect your home and budget from life's surprises with an Assurant Home Warranty, backed by a partner that supports you through every step of homeownership. Explore Plans.
© 2023 - 2026 ERA Franchise Systems LLC. All rights reserved. ERA Franchise Systems LLC fully supports the principles of the Fair Housing Act and the Equal Opportunity Act. ERA, ERA Real Estate powered, and their respective logos are registered service marks of ERA Franchise Systems LLC. Each office is independently owned and operated.