
13152 Iowa DR, Warren, MI 48088
Local realty services provided by:ERA Prime Real Estate Group
13152 Iowa DR,Warren, MI 48088
- 3 Beds
- 2 Baths
- - sq. ft.
- Single family
- Sold
Listed by: cheryl l narduzzi
Office: sine & monaghan llc.
MLS#:58050213621
Source:MI_REALCOMP
Sorry, we are unable to map this address
Price summary
- Price:
About this home
Updated, well maintained brick ranch in one of N. Warren's most desirable neighborhoods. This home features 3 bedrooms, 1.5 baths (on main floor) & attached 2 car garage. The large, bright living room welcomes you with gleaming hardwood floors. The kitchen has oak cabinets, bright white appliances and has a door-wall leading to a large, covered patio and fenced yard. The dining area transitions into a cozy family room with a fireplace. The primary bedroom features a wall of closets. A spacious, finished basement expands your living space and has abundant storage and a separate room which could be used as a home office. Update Vinyl windows, flooring, bath, newer furnace and A/C. Come & take a look!
Contact an agent
Home facts
- Year built:1962
- Subdivision & Development:WOODCREST PARK SUB
- Listing ID #:58050213621
- Added:66 day(s) ago
- Updated:September 07, 2026 at 06:55 AM
Rooms and interior
- Bedrooms:3
- Total bathrooms:2
- Full bathrooms:1
- Half bathrooms:1
- Rooms Total:7
- Basement Description:Concrete
Heating and cooling
- Cooling:Central Air, Whole House Fan
- Heating:Forced Air, Natural Gas
Structure and exterior
- Year built:1962
- Architectural Style:Ranch
- Construction Materials:Brick
- Exterior Features:Patio, Porch
- Foundation Description:Basement
- Levels:One
Utilities
- Water:Water at Street
- Sewer:Public Sewer, Sewer at Street
Finances and disclosures
- Price:
- Tax amount:$7,439
Features and amenities
- Appliances:Dishwasher, Dryer, Microwave, Oven, Range, Refrigerator
Parking
- Parking description:Attached, Electricity In Garage, Garage, Garage Door Opener, On Street, Two Car Garage
- Garage spaces:2

New listings near 13152 Iowa DR
 $237,900Pending3 beds 1 baths1,233 sq. ft.
30133 Gloede Drive, Warren, MI 48088
MLS# 20261071790Listed by: SOLUTIONS REALTY GROUP LLC- New
 $4,999Active0.14 Acres
20821 Helle Avenue, Warren, MI 48089
MLS# 20261070981Listed by: EXP Z REAL ESTATE - New
 $4,999Active0.14 Acres
11455 Hupp Avenue, Warren, MI 48089
MLS# 20261070983Listed by: EXP Z REAL ESTATE - New
 $4,999Active0.15 Acres
8319 Toepfer Road, Warren, MI 48089
MLS# 20261070990Listed by: EXP Z REAL ESTATE - New
 $4,999Active0.26 Acres
11582 Sherman Avenue, Warren, MI 48089
MLS# 20261070991Listed by: EXP Z REAL ESTATE - New
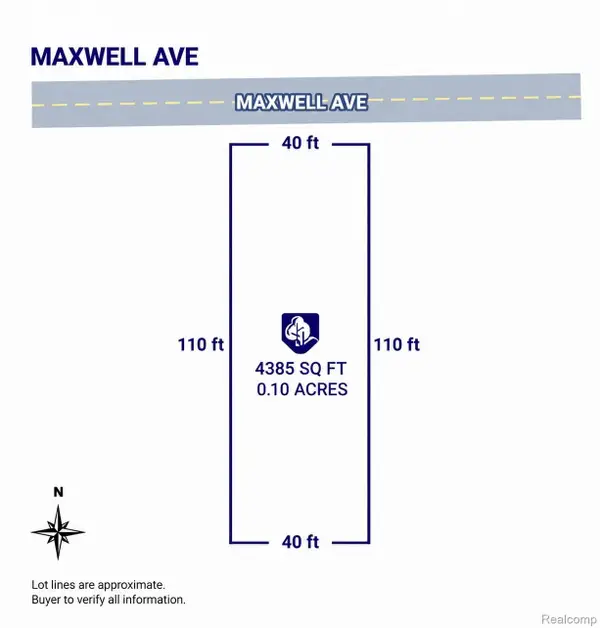 $4,999Active0.1 Acres
8678 Maxwell Avenue, Warren, MI 48089
MLS# 20261071003Listed by: EXP Z REAL ESTATE - New
 $4,999Active0.1 Acres
8686 Maxwell Avenue, Warren, MI 48089
MLS# 20261071007Listed by: EXP Z REAL ESTATE - New
 $204,900Active3 beds 2 baths1,820 sq. ft.
11268 Jewett Avenue, Warren, MI 48089
MLS# 20261071774Listed by: HOMELINK REALTY GROUP - Open Sun, 12 to 2pmNew
 $240,000Active3 beds 3 baths1,810 sq. ft.
11796 Stamford Avenue, Warren, MI 48089
MLS# 20261071728Listed by: HOME PRIDE REALTY - New
 $159,900Active4 beds 2 baths1,072 sq. ft.
23027 Stewart Avenue, Warren, MI 48089
MLS# 20261069954Listed by: COMMUNITY CHOICE REALTY INC


Protect your home and budget from life's surprises with an Assurant Home Warranty, backed by a partner that supports you through every step of homeownership. Explore Plans.
© 2023 - 2026 ERA Franchise Systems LLC. All rights reserved. ERA Franchise Systems LLC fully supports the principles of the Fair Housing Act and the Equal Opportunity Act. ERA, ERA Real Estate powered, and their respective logos are registered service marks of ERA Franchise Systems LLC. Each office is independently owned and operated.