
13332 Martin Road, Warren, MI 48088
Local realty services provided by:ERA Prime Real Estate Group
Listed by: lordeano essak
Office: community choice realty inc
MLS#:20261060177
Source:MI_REALCOMP
Price summary
- Price:$295,000
- Price per sq. ft.:$101.72
About this home
Presenting a distinguished single-family residence, constructed in 1964, located at 13332 Martin RD, Warren, MI, USA. This property offers a unique opportunity to acquire a home of enduring quality, meticulously maintained to reflect a blend of classic design and contemporary living standards. The residence encompasses three well-proportioned bedrooms, each designed to provide a private and comfortable sanctuary. These spaces offer flexibility for various living arrangements, whether for family accommodation, guest quarters, or dedicated home office environments. We invite serious inquiries to explore the potential of this exceptional Warren property.
INCLUDES WHOLE HOUSE GENERAC GENERATOR
Contact an agent
Home facts
- Year built:1964
- Subdivision & Development:SEBASTIAN SUB
- Listing ID #:20261060177
- Added:72 day(s) ago
- Updated:October 13, 2026 at 10:02 AM
Rooms and interior
- Bedrooms:3
- Total bathrooms:2
- Full bathrooms:1
- Half bathrooms:1
- Rooms Total:3
- Basement Description:Finished
- Living area:2,900 sq. ft.
Heating and cooling
- Heating:Electric, Forced Air, Natural Gas
Structure and exterior
- Year built:1964
- Building area:2,900 sq. ft.
- Lot area:0.25 Acres
- Architectural Style:Ranch
- Construction Materials:Brick
- Foundation Description:Basement, Block
- Levels:One
Utilities
- Water:Public
- Sewer:Public Sewer, Sewer at Street
Finances and disclosures
- Price:$295,000
- Price per sq. ft.:$101.72
- Tax amount:$6,953
Parking
- Parking description:Attached, Two Car Garage
- Garage spaces:2

New listings near 13332 Martin Road
- New
 $169,900Active2 beds 1 baths2,034 sq. ft.
24028 Greenhill Road Unit: 59, Warren, MI 48091
MLS# 81026054410Listed by: ARTERRA REALTY MICHIGAN LLC - New
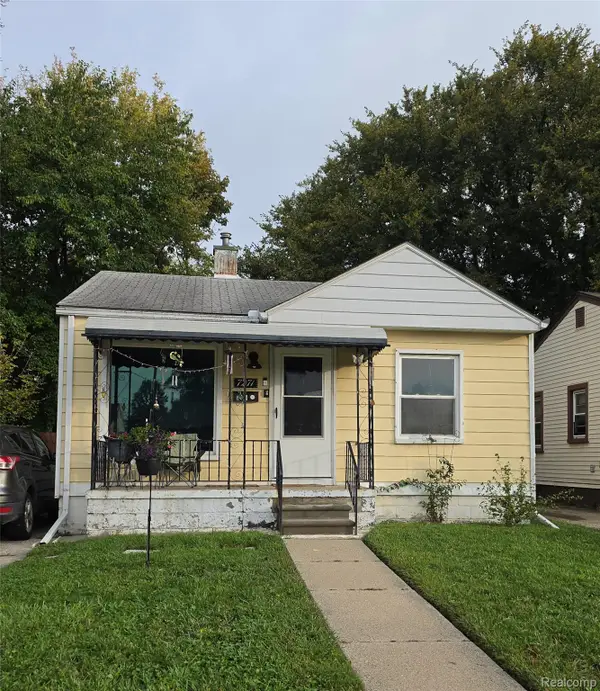 $110,000Active2 beds 1 baths700 sq. ft.
7271 Theut AVE, Warren, MI 48091
MLS# 20261082845Listed by: SLATER SIGNATURE HOMES - New
 $154,900Active3 beds 2 baths1,946 sq. ft.
13453 Charlotte AVE, Warren, MI 48089
MLS# 20261082084Listed by: TOP AGENT REALTY - New
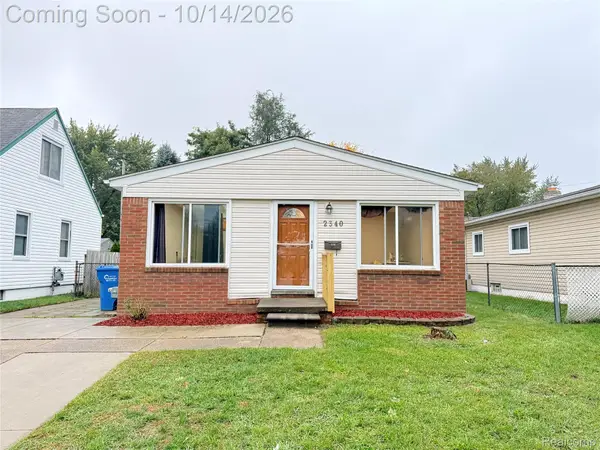 $164,900Active3 beds 2 baths1,689 sq. ft.
2340 Stephens RD, Warren, MI 48091
MLS# 20261082647Listed by: HOME PRIDE REALTY - New
 $190,000Active2 beds 2 baths1,055 sq. ft.
14478 E 14 Mile RD, Warren, MI 48088
MLS# 20261081695Listed by: @PROPERTIES CHRISTIE'S INT'L R.E. BIRMINGHAM - Open Sat, 1 to 3pmNew
 $389,900Active5 beds 4 baths2,248 sq. ft.
4785 Martin RD, Warren, MI 48092
MLS# 20261082351Listed by: AMIN REALTY - New
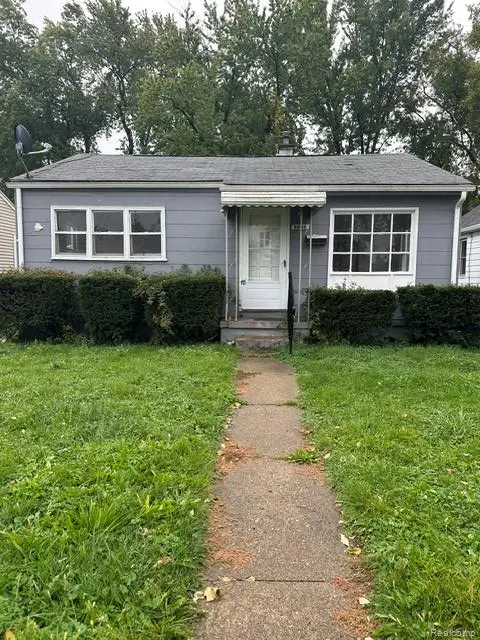 $70,000Active2 beds 1 baths704 sq. ft.
8646 Ford AVE, Warren, MI 48089
MLS# 20261082473Listed by: EXP REALTY MAIN - Open Sat, 11am to 2pmNew
 $239,713Active3 beds 2 baths1,131 sq. ft.
31359 Gardendale DR, Warren, MI 48088
MLS# 58050224560Listed by: EXCEL LEGACY REALTY GROUP - New
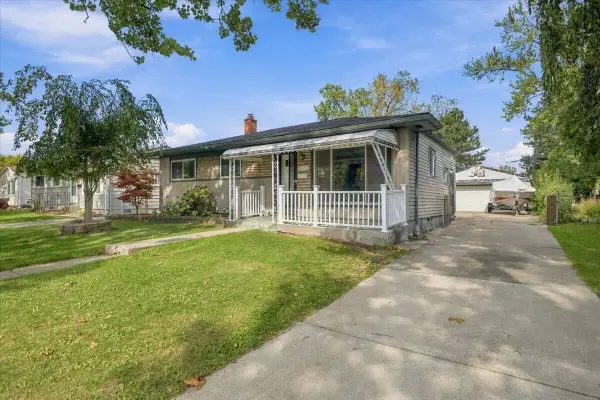 $195,000Active3 beds 2 baths2,176 sq. ft.
13691 Sherman Avenue, Warren, MI 48089
MLS# 26054167Listed by: ELEMENTARY HOMES, LLC. - New
 $230,000Active3 beds 2 baths2,005 sq. ft.
13789 Iowa DR, Warren, MI 48088
MLS# 20261081791Listed by: J MICHAEL REALTY LLC


Protect your home and budget from life's surprises with an Assurant Home Warranty, backed by a partner that supports you through every step of homeownership. Explore Plans.
© 2023 - 2026 ERA Franchise Systems LLC. All rights reserved. ERA Franchise Systems LLC fully supports the principles of the Fair Housing Act and the Equal Opportunity Act. ERA, ERA Real Estate powered, and their respective logos are registered service marks of ERA Franchise Systems LLC. Each office is independently owned and operated.