
13789 Iowa DR, Warren, MI 48088
Local realty services provided by:ERA Prime Real Estate Group
13789 Iowa DR,Warren, MI 48088
$230,000
- 3 Beds
- 2 Baths
- 2,005 sq. ft.
- Single family
- Active
Listed by: jamison agnello
Office: j michael realty llc.
MLS#:20261081791
Source:MI_REALCOMP
Price summary
- Price:$230,000
- Price per sq. ft.:$114.71
About this home
North Warren brick ranch with 3 beds, 2 baths and good bones. Roof replaced within the last 10 years. Solar panels to help reduce electric costs. Separate family and living rooms. Full basement. Covered deck off the family room. Close to shopping, schools, restaurants and expressways.
Contact an agent
Home facts
- Year built:1964
- Subdivision & Development:DORCHESTER SUB
- Listing ID #:20261081791
- Added:1 day(s) ago
- Updated:October 10, 2026 at 07:01 PM
Rooms and interior
- Bedrooms:3
- Total bathrooms:2
- Full bathrooms:2
- Rooms Total:8
- Basement Description:Finished
- Living area:2,005 sq. ft.
Heating and cooling
- Cooling:Central Air
- Heating:Forced Air, Natural Gas
Structure and exterior
- Roof:Asphalt
- Year built:1964
- Building area:2,005 sq. ft.
- Lot area:0.19 Acres
- Architectural Style:Ranch
- Construction Materials:Brick
- Foundation Description:Basement, Poured
- Levels:One
Utilities
- Water:Public
- Sewer:Public Sewer
Finances and disclosures
- Price:$230,000
- Price per sq. ft.:$114.71
- Tax amount:$3,388
Parking
- Parking description:Detached, Two Car Garage
- Garage spaces:2

New listings near 13789 Iowa DR
- New
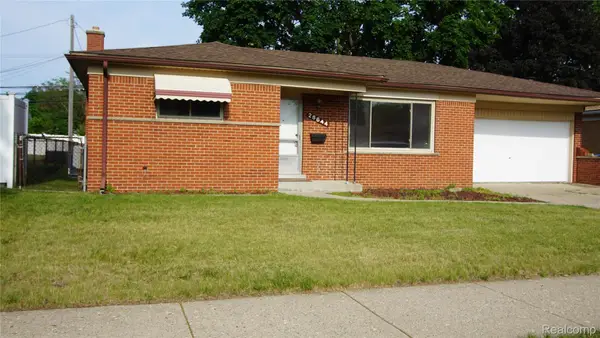 $275,000Active4 beds 2 baths2,451 sq. ft.
28644 Grobbel AVE, Warren, MI 48092
MLS# 20261082253Listed by: ALL REALTY INC - New
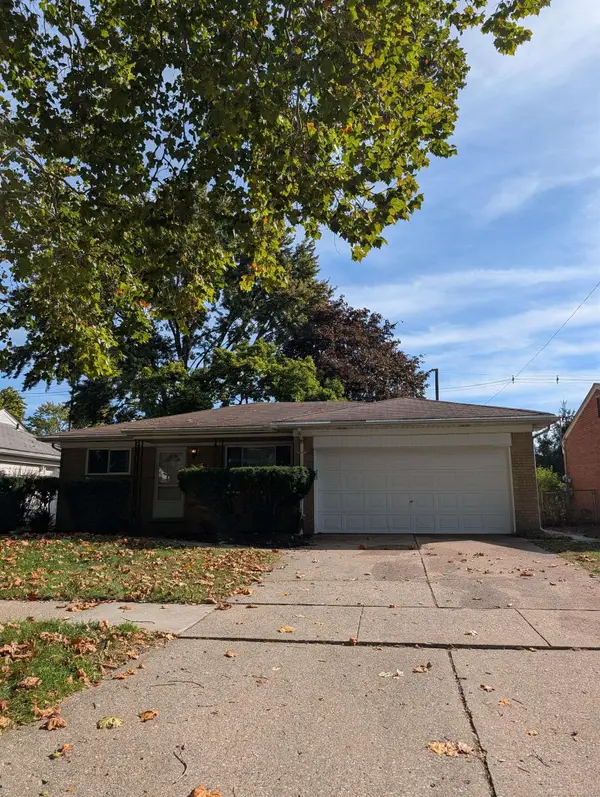 $289,900Active3 beds 2 baths2,731 sq. ft.
28610 Milton AVE, Warren, MI 48092
MLS# 58050224531Listed by: NELSON PROPERTY MANAGEMENT - New
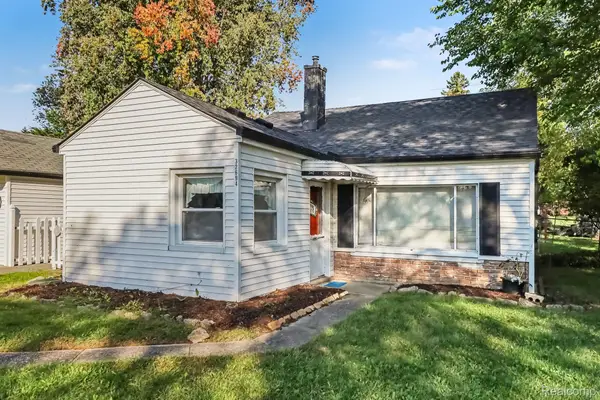 $159,000Active2 beds 1 baths850 sq. ft.
32694 Ruehle AVE, Warren, MI 48093
MLS# 20261082237Listed by: VICTORY REALTY CENTERS - Open Sun, 12 to 3pmNew
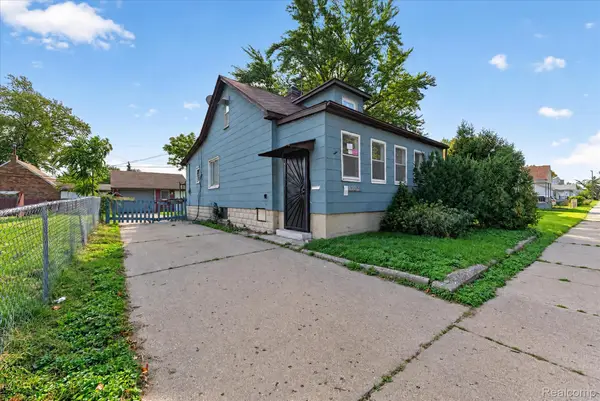 $164,499Active4 beds 2 baths1,132 sq. ft.
8282 Maxwell Avenue, Warren, MI 48089
MLS# 20261080376Listed by: NPG REAL ESTATE - New
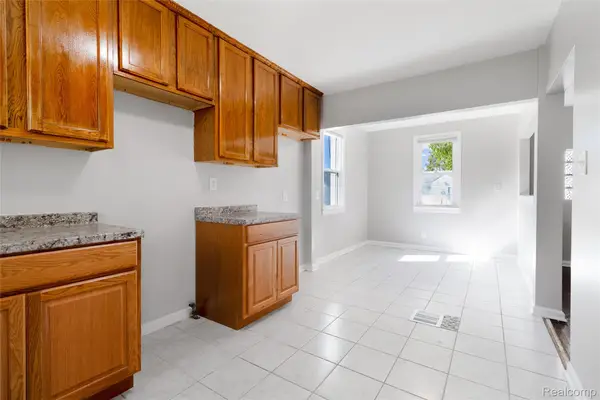 $99,500Active2 beds 1 baths924 sq. ft.
21204 Helle AVE, Warren, MI 48089
MLS# 20261082187Listed by: AARONSON REAL ESTATE MANAGEMENT - New
 $255,000Active3 beds 2 baths2,236 sq. ft.
3025 Donna AVE, Warren, MI 48091
MLS# 20261082188Listed by: BROOKSTONE, REALTORS LLC - New
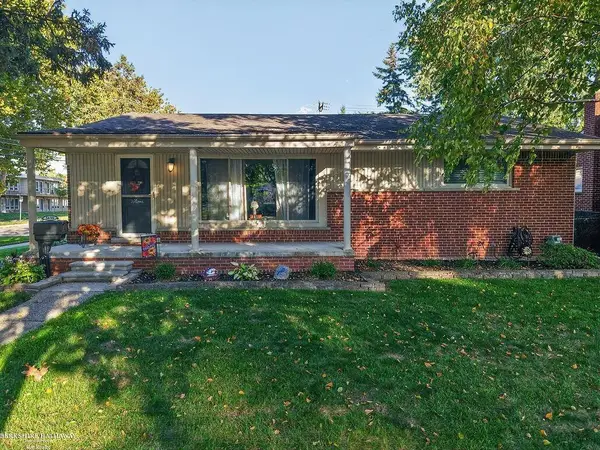 $250,000Active3 beds 2 baths2,192 sq. ft.
5696 Hartlein DR, Warren, MI 48092
MLS# 58050224486Listed by: BERKSHIRE HATHAWAY HOMESERVICES KEE REALTY - New
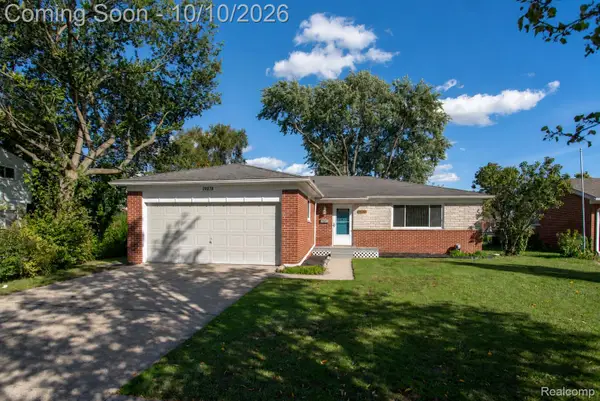 $274,900Active3 beds 2 baths1,400 sq. ft.
29378 Merrick Avenue, Warren, MI 48092
MLS# 20261081026Listed by: KW PROFESSIONALS - New
 $115,000Active3 beds 1 baths1,000 sq. ft.
7259 Prospect AVE, Warren, MI 48091
MLS# 20261082161Listed by: REAL ESTATE ONE-ST CLAIR SHRS


Protect your home and budget from life's surprises with an Assurant Home Warranty, backed by a partner that supports you through every step of homeownership. Explore Plans.
© 2023 - 2026 ERA Franchise Systems LLC. All rights reserved. ERA Franchise Systems LLC fully supports the principles of the Fair Housing Act and the Equal Opportunity Act. ERA, ERA Real Estate powered, and their respective logos are registered service marks of ERA Franchise Systems LLC. Each office is independently owned and operated.