
14283 La Chene AVE, Warren, MI 48088
Local realty services provided by:ERA Prime Real Estate Group
14283 La Chene AVE,Warren, MI 48088
$250,000
- 3 Beds
- 2 Baths
- 2,423 sq. ft.
- Single family
- Active
Upcoming open houses
- Sat, Oct 3101:30 pm - 03:00 pm
Listed by: michael perna, rudy acuna
Office: exp realty the perna team
MLS#:20261086707
Source:MI_REALCOMP
Price summary
- Price:$250,000
- Price per sq. ft.:$103.18
About this home
Welcome to 14283 La Chene Avenue in Warren’s Bloomfield Gardens Subdivision, a three-bedroom brick ranch offering single-level living, a finished basement with flexible bonus spaces, a fenced backyard, and a detached garage.
Step inside to a comfortable living room with a large front window, then continue to the kitchen, where white cabinetry, stone-look countertops, wood-look flooring, and a gas range create a bright, practical space for everyday meals.
Just beyond, the spacious family room brings a different kind of character with exposed wood ceiling beams, warm wood paneling, and a striking brick fireplace. Sliding glass doors connect this gathering space to the outdoors. Three main-floor bedrooms and a full bathroom with large-format tile surround complete the main level.
Downstairs, the basement extends the possibilities with multiple bonus rooms, carpeting installed in 2026, a half bath, laundry area, and additional utility space.
Outside, enjoy a fenced backyard and patio, along with a detached garage and driveway parking.
With distinct living areas, adaptable lower-level space, and an established Warren setting near Schoenherr Road, this home offers room to settle in and make the space your own....
Contact an agent
Home facts
- Year built:1960
- Subdivision & Development:BLOOMFIELD GARDENS SUB
- Listing ID #:20261086707
- Added:1 day(s) ago
- Updated:October 29, 2026 at 12:59 AM
Rooms and interior
- Bedrooms:3
- Total bathrooms:2
- Full bathrooms:1
- Half bathrooms:1
- Rooms Total:10
- Basement Description:Finished, Full
- Living area:2,423 sq. ft.
Heating and cooling
- Cooling:Central Air
- Heating:Forced Air, Natural Gas
Structure and exterior
- Roof:Asphalt
- Year built:1960
- Building area:2,423 sq. ft.
- Lot area:0.16 Acres
- Lot Features:Level
- Architectural Style:Ranch
- Construction Materials:Brick
- Exterior Features:Lighting, Patio
- Foundation Description:Basement, Brick Mortar
- Levels:One
Utilities
- Water:Public
- Sewer:Public Sewer
Finances and disclosures
- Price:$250,000
- Price per sq. ft.:$103.18
- Tax amount:$8,722
Features and amenities
- Appliances:Dishwasher, Disposal, Dryer, Free Standing Gas Range, Free Standing Refrigerator, Microwave, Washer
- Laundry features:Laundry Room
- Amenities:High Speed Internet, Programmable Thermostat
Parking
- Parking description:Detached, Three Car Garage
- Garage spaces:3

New listings near 14283 La Chene AVE
- Open Sun, 12 to 2pmNew
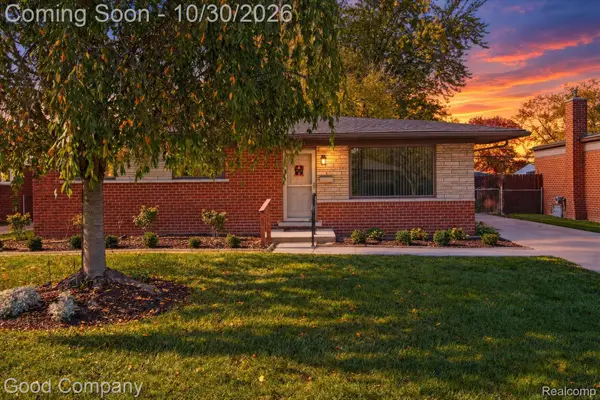 $175,000Active3 beds 1 baths1,595 sq. ft.
28421 Bradner DR, Warren, MI 48088
MLS# 20261086559Listed by: GOOD COMPANY - New
 $199,900Active4 beds 2 baths1,514 sq. ft.
23267 Wellington AVE, Warren, MI 48089
MLS# 20261087255Listed by: COMMUNITY CHOICE REALTY INC - New
 $189,990Active2 beds 2 baths1,224 sq. ft.
31195 Hoover RD C # 29, Warren, MI 48093
MLS# 20261087293Listed by: KVK REALTY GROUP LLC - New
 $179,900Active3 beds 1 baths988 sq. ft.
22101 Masch AVE, Warren, MI 48091
MLS# 58050226175Listed by: SINE & MONAGHAN LLC - New
 $324,900Active4 beds 2 baths1,796 sq. ft.
31352 Carmody DR, Warren, MI 48092
MLS# 58050226179Listed by: RE/MAX FIRST - New
 $49,900Active2 beds 1 baths696 sq. ft.
21415 LaSalle, Warren, MI 48089
MLS# 58050226154Listed by: DEED REALTORS - New
 $235,900Active3 beds 2 baths1,774 sq. ft.
25755 Patricia AVE, Warren, MI 48091
MLS# 20261086747Listed by: PUREPATH REALTY GROUP - New
 $289,900Active3 beds 2 baths2,323 sq. ft.
27442 Liberty, Warren, MI 48092
MLS# 58050226123Listed by: A SQUARED REALTY LLC - New
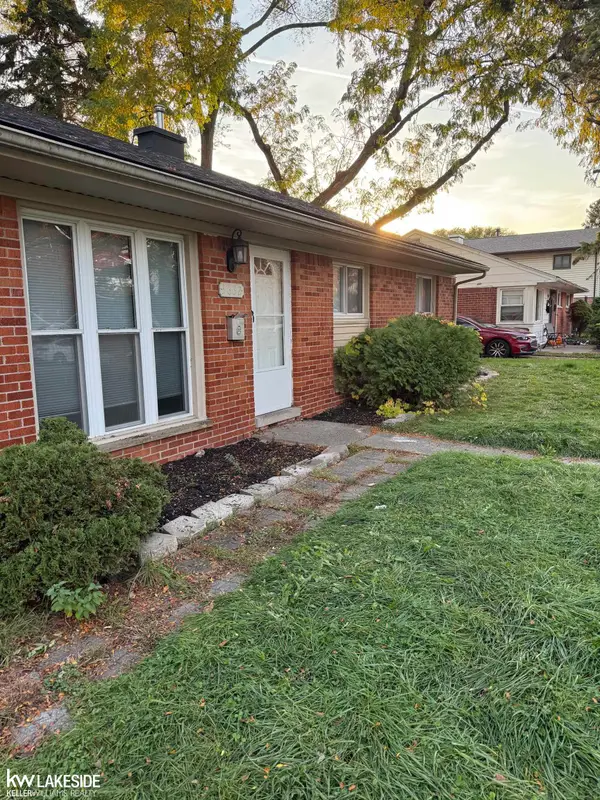 $124,900Active3 beds 1 baths1,092 sq. ft.
3632 Michael ST, Warren, MI 48091
MLS# 58050226116Listed by: KELLER WILLIAMS REALTY LAKESIDE


Protect your home and budget from life's surprises with an Assurant Home Warranty, backed by a partner that supports you through every step of homeownership. Explore Plans.
© 2023 - 2026 ERA Franchise Systems LLC. All rights reserved. ERA Franchise Systems LLC fully supports the principles of the Fair Housing Act and the Equal Opportunity Act. ERA, ERA Real Estate powered, and their respective logos are registered service marks of ERA Franchise Systems LLC. Each office is independently owned and operated.