
23267 Wellington AVE, Warren, MI 48089
Local realty services provided by:ERA Prime Real Estate Group
Listed by: joseph jajo
Office: community choice realty inc
MLS#:20261087255
Source:MI_REALCOMP
Price summary
- Price:$199,900
- Price per sq. ft.:$132.03
About this home
Fully remodeled 4 bed, 2 full bath Warren home with 1,514 sq. ft. and nothing left to do but move in. The open main level has new luxury vinyl plank flooring, recessed lighting, and an electric fireplace feature wall. The kitchen has white shaker cabinets, quartz counters, a blue subway tile backsplash, and brushed gold hardware. Refrigerator, oven, dishwasher, and microwave are included. Two bedrooms are on the main floor, one with beadboard wainscoting, along with a full bath with a marble-look tiled tub surround. Upstairs are two more bedrooms and a second full bath with a tiled walk-in shower and built-in shelving. The rear entry opens to a tiled laundry/utility room with a utility sink. Fresh paint throughout, front deck, fenced yard, and a detached 2-car garage with extra driveway parking. Schedule your showing today.
Contact an agent
Home facts
- Year built:1930
- Subdivision & Development:ABBOT & BEYMERS HALF WAY GARDENS
- Listing ID #:20261087255
- Added:1 day(s) ago
- Updated:October 28, 2026 at 10:09 PM
Rooms and interior
- Bedrooms:4
- Total bathrooms:2
- Full bathrooms:2
- Rooms Total:7
- Living area:1,514 sq. ft.
Heating and cooling
- Heating:Forced Air, Natural Gas
Structure and exterior
- Year built:1930
- Building area:1,514 sq. ft.
- Lot area:0.13 Acres
- Architectural Style:Colonial
- Construction Materials:Vinyl Siding
- Exterior Features:Porch
- Foundation Description:Slab
- Levels:Two
Utilities
- Water:Public
- Sewer:Public Sewer
Finances and disclosures
- Price:$199,900
- Price per sq. ft.:$132.03
- Tax amount:$2,756
Features and amenities
- Appliances:Dishwasher, Free Standing Gas Oven, Free Standing Refrigerator, Microwave, Stainless Steel Appliances
Parking
- Parking description:Detached, Two Car Garage
- Garage spaces:2

New listings near 23267 Wellington AVE
- Open Sat, 1:30 to 3pmNew
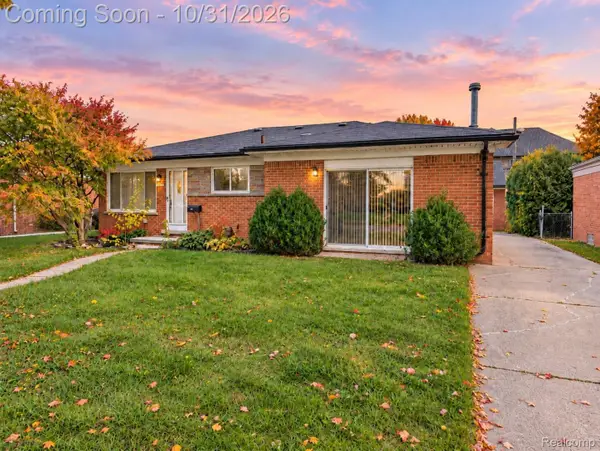 $250,000Active3 beds 2 baths2,423 sq. ft.
14283 La Chene AVE, Warren, MI 48088
MLS# 20261086707Listed by: EXP REALTY THE PERNA TEAM - New
 $199,900Active4 beds 2 baths1,514 sq. ft.
23267 Wellington AVE, Warren, MI 48089
MLS# 20261087255Listed by: COMMUNITY CHOICE REALTY INC - New
 $189,990Active2 beds 2 baths1,224 sq. ft.
31195 Hoover RD C # 29, Warren, MI 48093
MLS# 20261087293Listed by: KVK REALTY GROUP LLC - New
 $179,900Active3 beds 1 baths988 sq. ft.
22101 Masch AVE, Warren, MI 48091
MLS# 58050226175Listed by: SINE & MONAGHAN LLC - New
 $324,900Active4 beds 2 baths1,796 sq. ft.
31352 Carmody DR, Warren, MI 48092
MLS# 58050226179Listed by: RE/MAX FIRST - New
 $49,900Active2 beds 1 baths696 sq. ft.
21415 LaSalle, Warren, MI 48089
MLS# 58050226154Listed by: DEED REALTORS - New
 $235,900Active3 beds 2 baths1,774 sq. ft.
25755 Patricia AVE, Warren, MI 48091
MLS# 20261086747Listed by: PUREPATH REALTY GROUP - New
 $289,900Active3 beds 2 baths2,323 sq. ft.
27442 Liberty, Warren, MI 48092
MLS# 58050226123Listed by: A SQUARED REALTY LLC - New
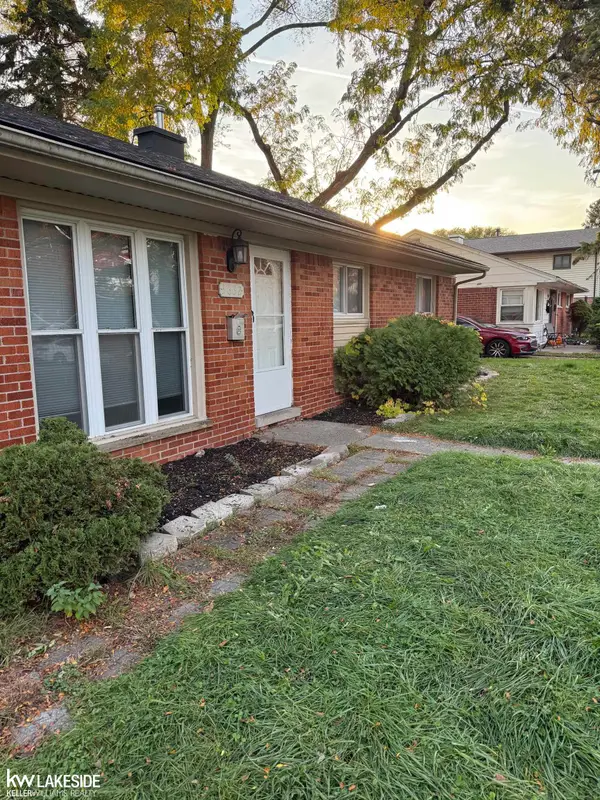 $124,900Active3 beds 1 baths1,092 sq. ft.
3632 Michael ST, Warren, MI 48091
MLS# 58050226116Listed by: KELLER WILLIAMS REALTY LAKESIDE - New
 $135,000Active3 beds 1 baths1,045 sq. ft.
11204 Sherman AVE, Warren, MI 48089
MLS# 20261087014Listed by: RONDO INVESTMENT LLC


Protect your home and budget from life's surprises with an Assurant Home Warranty, backed by a partner that supports you through every step of homeownership. Explore Plans.
© 2023 - 2026 ERA Franchise Systems LLC. All rights reserved. ERA Franchise Systems LLC fully supports the principles of the Fair Housing Act and the Equal Opportunity Act. ERA, ERA Real Estate powered, and their respective logos are registered service marks of ERA Franchise Systems LLC. Each office is independently owned and operated.