
14311 Talbot Drive, Warren, MI 48088
Local realty services provided by:ERA Prime Real Estate Group
14311 Talbot Drive,Warren, MI 48088
$275,000
- 3 Beds
- 2 Baths
- 2,650 sq. ft.
- Single family
- Active
Listed by: md asraful raju, nur uddin
Office: amin realty
MLS#:20261067185
Source:MI_REALCOMP
Price summary
- Price:$275,000
- Price per sq. ft.:$103.77
About this home
Rare find with 3 big bedrooms of similar size. The basement provides additional living space, including a newly constructed bonus room. The kitchen and bathroom feature new quartz countertops, while luxury vinyl plank flooring and fresh paint provide a clean, updated look throughout. Enjoy the backyard from the 3-season room. The home features a newer hip-roof ranch design with an overhang. The current tax rate for non-homestead properties.
Buyer and buyer’s agent to independently verify all measurements and information.
Contact an agent
Home facts
- Year built:1965
- Subdivision & Development:MONTCLAIR HEIGHTS SUB
- Listing ID #:20261067185
- Added:2 day(s) ago
- Updated:August 24, 2026 at 10:08 AM
Rooms and interior
- Bedrooms:3
- Total bathrooms:2
- Full bathrooms:1
- Half bathrooms:1
- Rooms Total:8
- Basement Description:Full, Partially Finished
- Living area:2,650 sq. ft.
Heating and cooling
- Cooling:Central Air
- Heating:Forced Air, Natural Gas
Structure and exterior
- Roof:Asphalt
- Year built:1965
- Building area:2,650 sq. ft.
- Lot area:0.17 Acres
- Architectural Style:Ranch
- Construction Materials:Brick
- Foundation Description:Basement, Poured
- Levels:One
Utilities
- Water:Public
- Sewer:Public Sewer, Sewer at Street
Finances and disclosures
- Price:$275,000
- Price per sq. ft.:$103.77
- Tax amount:$5,290
Features and amenities
- Appliances:Dishwasher, Disposal, Dryer, Free Standing Refrigerator, Gas Cooktop, Microwave, Washer
Parking
- Parking description:Attached, Driveway, Electricity In Garage, Garage Door Opener, Garage Faces Front, Two Car Garage
- Garage spaces:2

New listings near 14311 Talbot Drive
- New
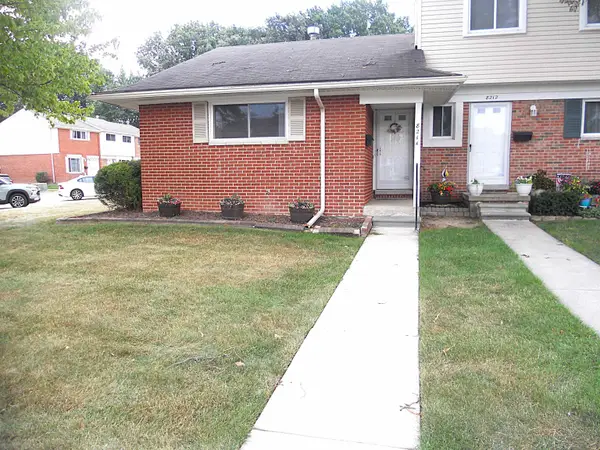 $79,900Active1 beds 1 baths700 sq. ft.
8214 Farnum AVE, Warren, MI 48093
MLS# 58050219540Listed by: CENTURY 21 PROFESSIONALS - New
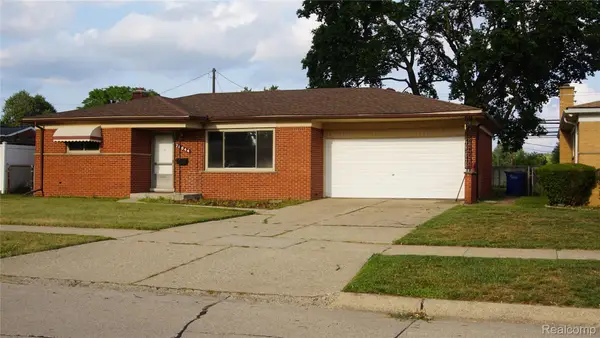 $295,000Active3 beds 2 baths2,401 sq. ft.
28644 Grobbel Avenue, Warren, MI 48092
MLS# 20261067406Listed by: ALL REALTY INC - New
 $230,000Active4 beds 4 baths2,546 sq. ft.
32754 Barclay Square #20, Warren, MI 48093
MLS# 20261064392Listed by: COLDWELL BANKER PROFESSIONALS-BIRM - New
 $209,900Active3 beds 1 baths939 sq. ft.
21754 Hill Street, Warren, MI 48091
MLS# 20261066890Listed by: RE/MAX FIRST - New
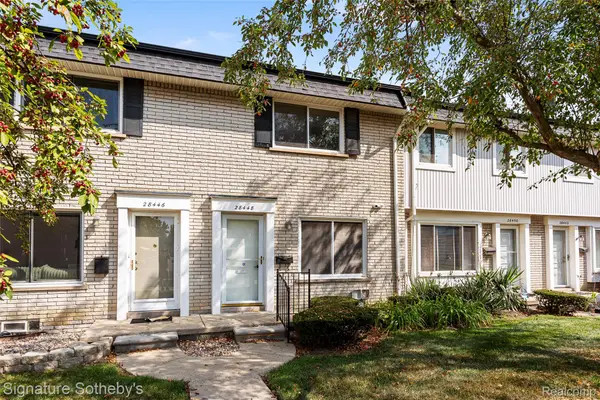 $199,000Active2 beds 2 baths1,635 sq. ft.
28448 Universal, Warren, MI 48092
MLS# 20261067177Listed by: SIGNATURE SOTHEBY'S INTERNATIONAL REALTY BHAM - New
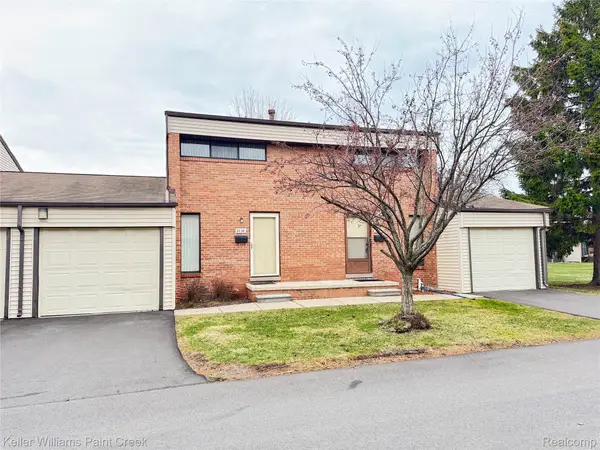 $189,900Active2 beds 2 baths1,358 sq. ft.
2038 Roman Court, Warren, MI 48092
MLS# 20261067272Listed by: KELLER WILLIAMS PAINT CREEK - New
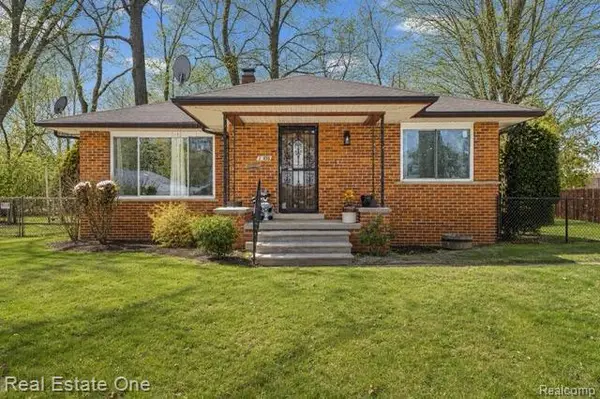 $189,000Active2 beds 1 baths1,937 sq. ft.
23835 Audrey Avenue, Warren, MI 48091
MLS# 20261067277Listed by: REAL ESTATE ONE-W BLMFLD - New
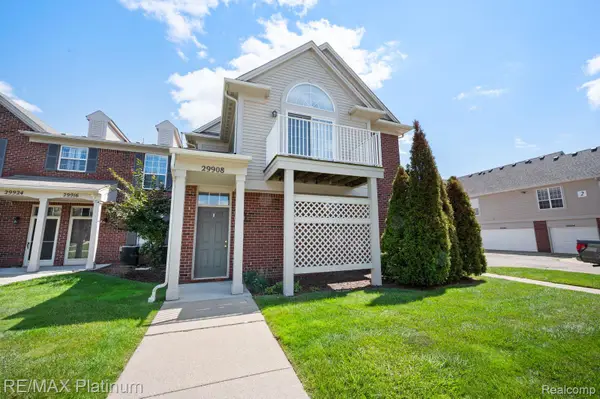 $220,000Active2 beds 2 baths1,300 sq. ft.
29908 Heritage Parkway #25, Warren, MI 48092
MLS# 20261066838Listed by: RE/MAX PLATINUM - New
 $219,000Active4 beds 2 baths1,650 sq. ft.
23151 Lawson Avenue, Warren, MI 48089
MLS# 20261067155Listed by: BROOKSTONE, REALTORS LLC


Protect your home and budget from life's surprises with an Assurant Home Warranty, backed by a partner that supports you through every step of homeownership. Explore Plans.
© 2023 - 2026 ERA Franchise Systems LLC. All rights reserved. ERA Franchise Systems LLC fully supports the principles of the Fair Housing Act and the Equal Opportunity Act. ERA, ERA Real Estate powered, and their respective logos are registered service marks of ERA Franchise Systems LLC. Each office is independently owned and operated.