
28448 Universal, Warren, MI 48092
Local realty services provided by:ERA Prime Real Estate Group
28448 Universal,Warren, MI 48092
$199,000
- 2 Beds
- 2 Baths
- 1,685 sq. ft.
- Single family
- Active
Listed by: jerome dixon
Office: signature sotheby's international realty bham
MLS#:20261067177
Source:MI_REALCOMP
Price summary
- Price:$199,000
- Price per sq. ft.:$118.1
- Monthly HOA dues:$323
About this home
COMPLETELY RENOVATED IN 2026! If you are looking for maintenance free living in a central location with walkability, surrounded by several restaurants, Target, movie theater, Starbucks, and Kroger, this is it! This unit has lots of natural lights and a great floor-plan for entertaining. Oversized bedrooms with walk-in closets. Private courtyard. GREAT storage throughout. Updates include wide plank REAL hardwood flooring, vanilla soft-close premium slim shaker cabinetry, quartz countertops, designer tile backsplash, new bathrooms with designer tile and custom cabinetry, lighting including recessed lights and cabinet lighting,, solid-core doors, carpeting, red oak handrail and bannister, all new baseboard and window casing, premium water and scratch proof flooring in finished basement, stainless steel appliances, all mechanicals including AC, Furnace, and Hot Water Tank, premium Sherwin Williams paint. Mostly finished basement with separate laundry/storage/mechanical room. 2 Carport spaces. ADT Security System. This unit is completely turnkey and completely new! Maintenance free living. The
Close to all major thoroughfares and endless shopping and entertainment....
Contact an agent
Home facts
- Year built:1969
- Listing ID #:20261067177
- Added:46 day(s) ago
- Updated:October 08, 2026 at 10:04 AM
Rooms and interior
- Bedrooms:2
- Total bathrooms:2
- Full bathrooms:1
- Half bathrooms:1
- Rooms Total:6
- Basement Description:Partially Finished
- Living area:1,685 sq. ft.
Heating and cooling
- Cooling:Central Air
- Heating:ENERGY STAR Qualified Furnace Equipment, Forced Air, Natural Gas
Structure and exterior
- Year built:1969
- Building area:1,685 sq. ft.
- Architectural Style:Townhouse
- Construction Materials:Aluminum Siding, Brick
- Exterior Features:Balcony, Enclosed, Grounds Maintenance, Lighting, Patio, Porch, Private Entrance, Terrace
- Foundation Description:Basement, Poured
- Levels:Two
Utilities
- Water:Public
- Sewer:Public Sewer
Finances and disclosures
- Price:$199,000
- Price per sq. ft.:$118.1
- Tax amount:$2,068
Features and amenities
- Appliances:Dishwasher, Disposal, Dryer, ENERGY STAR Qualified Refrigerator, Free Standing Gas Range, Microwave, Stainless Steel Appliances, Washer
- Laundry features:Gas Dryer Hookup, In Unit, Laundry Room
- Pool features:Above Ground, Community
Parking
- Parking description:Assigned 2 Spaces, Carport, No Garage

New listings near 28448 Universal
- New
 $135,995Active2 beds 1 baths806 sq. ft.
20875 Elroy AVE, Warren, MI 48089
MLS# 20261081511Listed by: NATIONAL REALTY CENTERS, INC - New
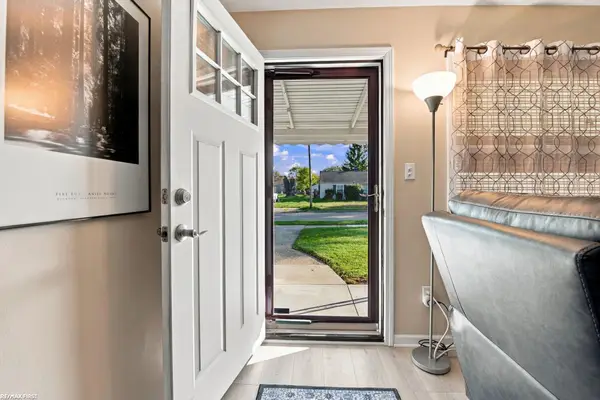 $119,900Active2 beds 1 baths801 sq. ft.
14401 Hendricks AVE, Warren, MI 48089
MLS# 58050224183Listed by: RE/MAX FIRST - New
 $149,000Active2 beds 1 baths1,080 sq. ft.
24650 Stewart Ave AVE, Warren, MI 48089
MLS# 58050224176Listed by: REALTY EXECUTIVES HOME TOWNE SHELBY - New
 $227,500Active2 beds 2 baths1,568 sq. ft.
29782 Fox Run Circle, Warren, MI 48092
MLS# 20261080864Listed by: SINE & MONAGHAN, LLC - New
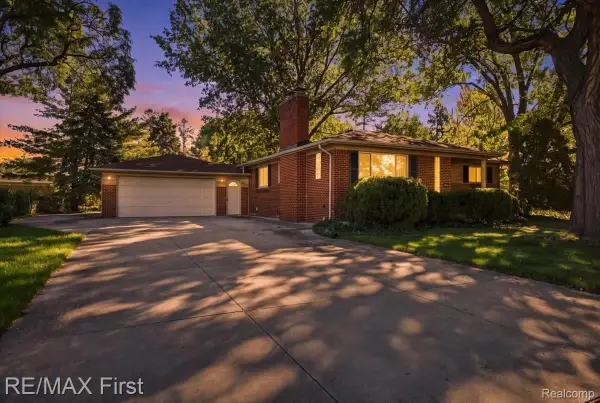 $259,577Active3 beds 3 baths2,162 sq. ft.
30640 Lorraine Avenue, Warren, MI 48093
MLS# 20261080943Listed by: RE/MAX FIRST - Open Sun, 12 to 3pmNew
 $245,000Active3 beds 2 baths2,362 sq. ft.
4529 Sudbury Drive, Warren, MI 48092
MLS# 20261081001Listed by: GOOD COMPANY - New
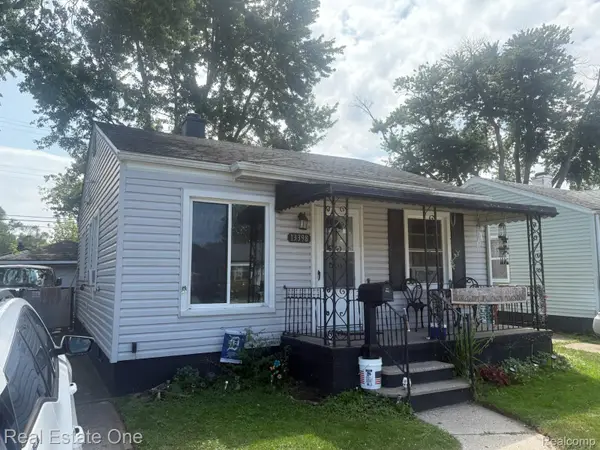 $69,900Active2 beds 1 baths700 sq. ft.
13398 Sherman Avenue, Warren, MI 48089
MLS# 20261081270Listed by: REAL ESTATE ONE-ROCHESTER - New
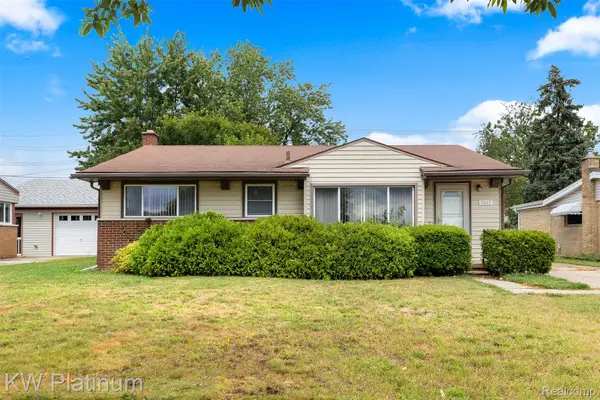 $215,000Active3 beds 3 baths2,188 sq. ft.
5043 Arden Avenue, Warren, MI 48092
MLS# 20261081280Listed by: KW PLATINUM - New
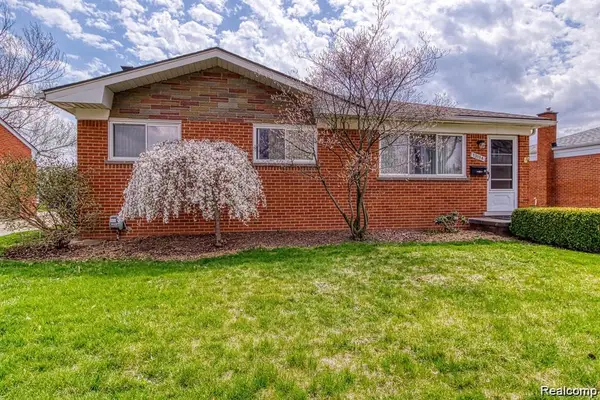 $235,000Active3 beds 2 baths1,800 sq. ft.
13194 Burgundy Avenue, Warren, MI 48089
MLS# 20261081208Listed by: WASIM INTERNATIONAL REALTY - New
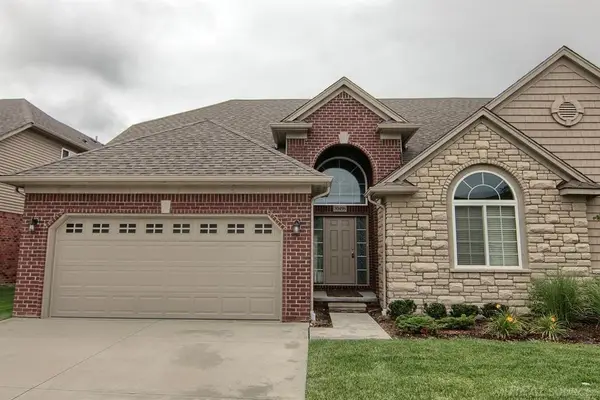 $349,900Active2 beds 2 baths1,576 sq. ft.
30496 Berghway TRL, Warren, MI 48092
MLS# 58050224096Listed by: NEXT LEVEL REALTY LLC


Protect your home and budget from life's surprises with an Assurant Home Warranty, backed by a partner that supports you through every step of homeownership. Explore Plans.
© 2023 - 2026 ERA Franchise Systems LLC. All rights reserved. ERA Franchise Systems LLC fully supports the principles of the Fair Housing Act and the Equal Opportunity Act. ERA, ERA Real Estate powered, and their respective logos are registered service marks of ERA Franchise Systems LLC. Each office is independently owned and operated.