
21118 Wellington Avenue E, Warren, MI 48089
Local realty services provided by:ERA Prime Real Estate Group
Listed by: steve abouna
Office: community choice realty inc
MLS#:20261047519
Source:MI_REALCOMP
Price summary
- Price:$127,900
- Price per sq. ft.:$167.19
About this home
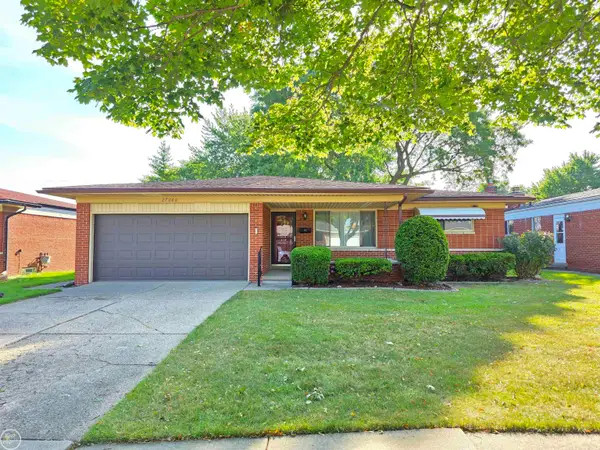
Beautiful, Cozy ranch on a large lot over 13,000 sq ft. The renovation, completed in 2025, included three good-sized bedrooms.
(( New roof, new floor, new walls, new kitchen, new porch, and new windows and doors. All lighting fixtures, all wiring, and plumbing are new.
The house has now been leased for one year, and the tenant pays $1250 a month, Investors only.
Agent has interest in this property
Contact an agent
Home facts
- Year built:1945
- Subdivision & Development:S/P HEATHS FAIRVIEW
- Listing ID #:20261047519
- Added:68 day(s) ago
- Updated:August 31, 2026 at 10:02 AM
Rooms and interior
- Bedrooms:3
- Total bathrooms:1
- Full bathrooms:1
- Rooms Total:7
- Living area:765 sq. ft.
Heating and cooling
- Heating:Forced Air, Natural Gas
Structure and exterior
- Roof:Asphalt
- Year built:1945
- Building area:765 sq. ft.
- Lot area:0.3 Acres
- Architectural Style:Raised Ranch
- Construction Materials:Aluminum Siding
- Foundation Description:Crawl Space
- Levels:One
Utilities
- Water:Public
- Sewer:Public Sewer
Finances and disclosures
- Price:$127,900
- Price per sq. ft.:$167.19
- Tax amount:$1,372
Parking
- Parking description:Detached, One and Half Car Garage
- Garage spaces:1.5

New listings near 21118 Wellington Avenue E
- New
 $165,000Active2 beds 2 baths1,211 sq. ft.
32600 Hoover Road #81, Warren, MI 48093
MLS# 20261070037Listed by: BERKSHIRE HATHAWAY HOMESERVICES KEE REALTY OXFORD - New
 $124,900Active2 beds 1 baths800 sq. ft.
27182 Seyburn AVE, Warren, MI 48092
MLS# 58050220377Listed by: ESOTERIC REALTY LLC - New
 $214,999Active3 beds 3 baths2,289 sq. ft.
32553 Barclay Sq, Warren, MI 48093
MLS# 58050220374Listed by: REALTY EXECUTIVES HOME TOWNE SHELBY - New
 $190,000Active3 beds 2 baths1,680 sq. ft.
27260 Newport Drive, Warren, MI 48088
MLS# 20261064075Listed by: REAL ESTATE ONE-CHESTERFIELD - New
 $289,900Active3 beds 2 baths2,027 sq. ft.
32095 Saint Annes Drive, Warren, MI 48092
MLS# 20261069757Listed by: O'CONNOR REALTY DETROIT, LLC - New
 $139,900Active-- beds 2 baths1,887 sq. ft.
7536 Maxwell Avenue, Warren, MI 48091
MLS# 20261069970Listed by: KELLER WILLIAMS ADVANTAGE - New
 $124,900Active2 beds 1 baths950 sq. ft.
8708 Jewett AVE, Warren, MI 48089
MLS# 58050220344Listed by: PROFESSIONAL LEASING & SALES LLC - New
 $424,900Active3 beds 2 baths1,971 sq. ft.
4813 Lutz Drive, Warren, MI 48092
MLS# 26046205Listed by: REMERICA HOMETOWN ONE - New
 $103,900Active2 beds 1 baths720 sq. ft.
11211 Chalmers Avenue, Warren, MI 48089
MLS# 20261069871Listed by: NATIONAL REALTY CENTERS, INC - New
 $139,900Active2 beds 1 baths993 sq. ft.
24149 Wedgewood Circle, Warren, MI 48091
MLS# 20261069792Listed by: REAL ESTATE ONE-NORTHVILLE


Protect your home and budget from life's surprises with an Assurant Home Warranty, backed by a partner that supports you through every step of homeownership. Explore Plans.
© 2023 - 2026 ERA Franchise Systems LLC. All rights reserved. ERA Franchise Systems LLC fully supports the principles of the Fair Housing Act and the Equal Opportunity Act. ERA, ERA Real Estate powered, and their respective logos are registered service marks of ERA Franchise Systems LLC. Each office is independently owned and operated.