
4813 Lutz Drive, Warren, MI 48092
Local realty services provided by:ERA Reardon Realty Great Lakes
4813 Lutz Drive,Warren, MI 48092
$424,900
- 3 Beds
- 2 Baths
- 1,971 sq. ft.
- Single family
- Active
Listed by: claudia ruloff
Office: remerica hometown one
MLS#:26046205
Source:MI_MICHRIC
Price summary
- Price:$424,900
- Price per sq. ft.:$400.09
About this home
BEAUTIFULLY RENOVATED FROM TOP TO BOTTOM. NEW CONSTRUCTION THROUGHOUT. ROOF, ELECTRICAL, HVAC, PLUMBING, FIXTURES, WINDOWS, FLOORS, DOORS. YES, ALL NEW AND HERE ARE SOME HIGHLIGHTS: KITCHEN LAFATA CABINETS WITH SOFT CLOSE AND PULL OUTS, LAFATA CABINETS IN BOTH BATHS, GAS STOVE, QUARTZ COUNTERTOPS, PORCELAIN FLOORS IN KITCHEN AND BATHROOMS, ENGINEERED HARDWOOD FLOORS, LVP IN BASEMENT, CEILING FANS WITH LIGHTS IN ALL BEDROOMS, WALLSIDE WINDOWS & FAUX WOOD BLINDS IN EVERY ROOM, DOUBLE SINKS IN PRIMARY BATHROOM, TANKLESS WATER HEATER, ALL DOORS, INSULATED WALLS INCLUDING THE BASEMENT WITH R15 AND R30 IN THE ATTIC, RHEEM FURNACE, COPPER PLUMBING, BLOCK WINDOWS, GARAGE ROOF, GARAGE DOOR, GARAGE WINDOW. FENCED YARD, FRONT LANDSCAPING AND SPRINKLERS. TRULY MOVE IN CONDITION. CLOSE TO SCHOOLS, SHOPPING AND MAJOR ROADWAYS. AI STAGING FOR LISTING PURPOSES ONLY. BATVAI.
Contact an agent
Home facts
- Year built:1956
- Subdivision & Development:GREEN ACRES
- Listing ID #:26046205
- Added:5 day(s) ago
- Updated:September 06, 2026 at 03:40 PM
Rooms and interior
- Bedrooms:3
- Total bathrooms:2
- Full bathrooms:1
- Half bathrooms:1
- Rooms Total:5
- Kitchen Description:Dishwasher, Disposal, Range
- Basement:Yes
- Living area:1,971 sq. ft.
Heating and cooling
- Heating:Forced Air
- Central air:Yes
Structure and exterior
- Year built:1956
- Building area:1,971 sq. ft.
- Lot area:0.14 Acres
- Construction Materials:Aluminum Siding, Brick
Utilities
- Water:Public
Finances and disclosures
- Price:$424,900
- Price per sq. ft.:$400.09
- Tax amount:$3,139 (2025)
Parking
- Garage:Yes
- Garage spaces:2
New listings near 4813 Lutz Drive
- New
 $159,900Active4 beds 2 baths1,072 sq. ft.
23027 Stewart Avenue, Warren, MI 48089
MLS# 20261069954Listed by: COMMUNITY CHOICE REALTY INC
- New
 $179,900Active3 beds 1 baths1,075 sq. ft.
32339 Chalfonte Drive, Warren, MI 48092
MLS# 20261071650Listed by: REBOOT REALTY LLC - New
 $299,000Active3 beds 3 baths2,279 sq. ft.
25565 Virginia Drive, Warren, MI 48091
MLS# 20261071685Listed by: NEXTDOOR REALTY GROUP - New
 $135,000Active3 beds 1 baths988 sq. ft.
21817 Weller Avenue, Warren, MI 48089
MLS# 20261071552Listed by: COLDWELL BANKER PROFESSIONALS-BIRM - New
 $135,000Active3 beds 2 baths1,120 sq. ft.
4396 Dunn Drive, Warren, MI 48092
MLS# 20261071631Listed by: GOLDEN KEY REALTY GROUP LLC - New
 $255,000Active3 beds 1 baths1,199 sq. ft.
32415 Firwood Drive, Warren, MI 48088
MLS# 20261070872Listed by: KELLER WILLIAMS PREMIER - New
 $165,000Active2 beds 2 baths1,325 sq. ft.
8272 Karam Boulevard, Warren, MI 48093
MLS# 20261071222Listed by: 21 UNITED REALTY - New
 $139,900Active3 beds 2 baths1,248 sq. ft.
21927 Curie Avenue, Warren, MI 48091
MLS# 20261066651Listed by: WASIM INTERNATIONAL REALTY - Open Sun, 12 to 2pmNew
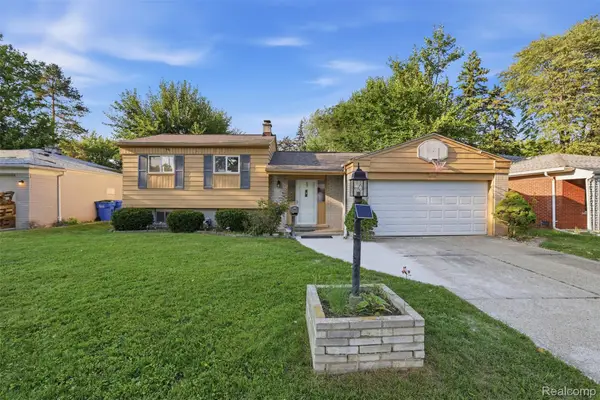 $290,000Active3 beds 2 baths1,776 sq. ft.
4661 N Tuxedo Drive, Warren, MI 48092
MLS# 20261061064Listed by: R2M REALTY - New
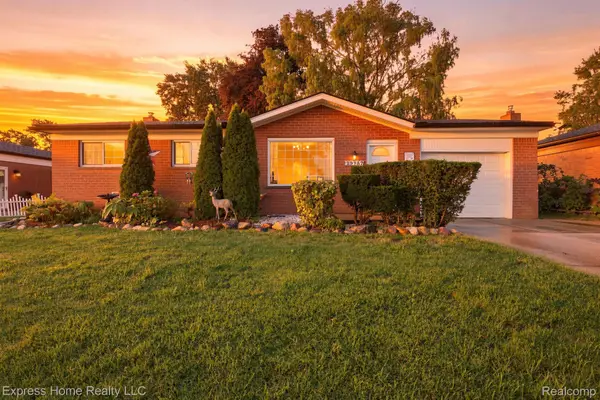 $260,000Active3 beds 3 baths2,085 sq. ft.
29737 Malvina Drive, Warren, MI 48088
MLS# 20261071477Listed by: EXPRESS HOME REALTY LLC


Protect your home and budget from life's surprises with an Assurant Home Warranty, backed by a partner that supports you through every step of homeownership. Explore Plans.
© 2023 - 2026 ERA Franchise Systems LLC. All rights reserved. ERA Franchise Systems LLC fully supports the principles of the Fair Housing Act and the Equal Opportunity Act. ERA, ERA Real Estate powered, and their respective logos are registered service marks of ERA Franchise Systems LLC. Each office is independently owned and operated.