
21259 Cyman Avenue, Warren, MI 48091
Local realty services provided by:ERA Prime Real Estate Group
21259 Cyman Avenue,Warren, MI 48091
$259,000
- 4 Beds
- 3 Baths
- 2,400 sq. ft.
- Single family
- Active
Listed by: johrulislam khan
Office: home pride realty
MLS#:20261031801
Source:MI_REALCOMP
Price summary
- Price:$259,000
- Price per sq. ft.:$107.92
About this home
Ready to move in bungalow. Finished hardwood on main floor, two first floor bedrooms in back, large living room with natural fireplace and a full bathroom on. Attached kitchen and dining room. Full Suite Upstairs with living area, 2nd full bathroom & 2 bedrooms. Finished Basement with 2nd kitchen, 3rd bathroom, 3 finished rooms which could be used for bedrooms and living space! Large Back Yard! 2.5 garage with carport. Showings need to be accompanied by a real estate agent. Call Listing agent, Jay, for questions or showings. BAVAI.
Contact an agent
Home facts
- Year built:1946
- Subdivision & Development:PADEREWSKI PARK SUB
- Listing ID #:20261031801
- Added:117 day(s) ago
- Updated:September 07, 2026 at 10:01 AM
Rooms and interior
- Bedrooms:4
- Total bathrooms:3
- Full bathrooms:3
- Rooms Total:11
- Basement Description:Finished
- Living area:2,400 sq. ft.
Heating and cooling
- Cooling:Ceiling Fans, Central Air
- Heating:Forced Air, Natural Gas
Structure and exterior
- Year built:1946
- Building area:2,400 sq. ft.
- Lot area:0.2 Acres
- Architectural Style:Bungalow
- Construction Materials:Brick
- Exterior Features:Awnings, Porch
- Foundation Description:Basement, Poured
Utilities
- Water:Public
- Sewer:Public Sewer
Finances and disclosures
- Price:$259,000
- Price per sq. ft.:$107.92
- Tax amount:$1,985
Features and amenities
- Appliances:Dishwasher, Exhaust Fan, Free Standing Gas Oven, Free Standing Gas Range, Free Standing Refrigerator, Microwave, Vented Exhaust Fan, Washer
Parking
- Parking description:Carport, Detached, Two and Half Car Garage
- Garage spaces:2.5

New listings near 21259 Cyman Avenue
 $237,900Pending3 beds 1 baths1,233 sq. ft.
30133 Gloede Drive, Warren, MI 48088
MLS# 20261071790Listed by: SOLUTIONS REALTY GROUP LLC- New
 $4,999Active0.14 Acres
20821 Helle Avenue, Warren, MI 48089
MLS# 20261070981Listed by: EXP Z REAL ESTATE - New
 $4,999Active0.14 Acres
11455 Hupp Avenue, Warren, MI 48089
MLS# 20261070983Listed by: EXP Z REAL ESTATE - New
 $4,999Active0.15 Acres
8319 Toepfer Road, Warren, MI 48089
MLS# 20261070990Listed by: EXP Z REAL ESTATE - New
 $4,999Active0.26 Acres
11582 Sherman Avenue, Warren, MI 48089
MLS# 20261070991Listed by: EXP Z REAL ESTATE - New
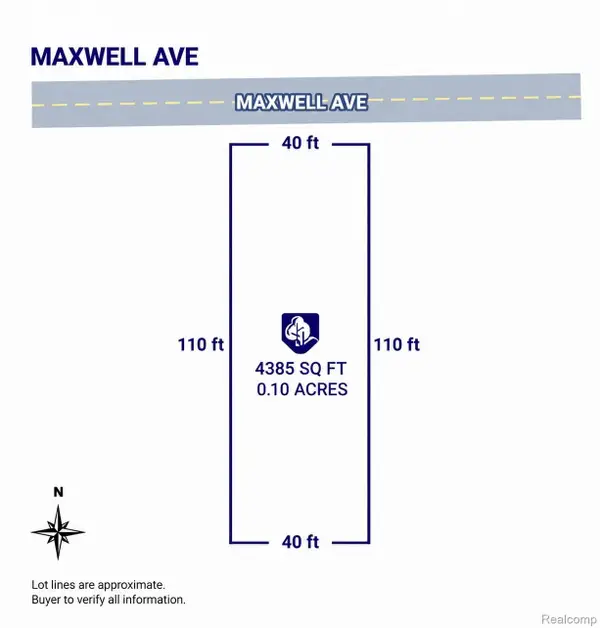 $4,999Active0.1 Acres
8678 Maxwell Avenue, Warren, MI 48089
MLS# 20261071003Listed by: EXP Z REAL ESTATE - New
 $4,999Active0.1 Acres
8686 Maxwell Avenue, Warren, MI 48089
MLS# 20261071007Listed by: EXP Z REAL ESTATE - New
 $204,900Active3 beds 2 baths1,820 sq. ft.
11268 Jewett Avenue, Warren, MI 48089
MLS# 20261071774Listed by: HOMELINK REALTY GROUP - Open Sun, 12 to 2pmNew
 $240,000Active3 beds 3 baths1,810 sq. ft.
11796 Stamford Avenue, Warren, MI 48089
MLS# 20261071728Listed by: HOME PRIDE REALTY - New
 $159,900Active4 beds 2 baths1,072 sq. ft.
23027 Stewart Avenue, Warren, MI 48089
MLS# 20261069954Listed by: COMMUNITY CHOICE REALTY INC


Protect your home and budget from life's surprises with an Assurant Home Warranty, backed by a partner that supports you through every step of homeownership. Explore Plans.
© 2023 - 2026 ERA Franchise Systems LLC. All rights reserved. ERA Franchise Systems LLC fully supports the principles of the Fair Housing Act and the Equal Opportunity Act. ERA, ERA Real Estate powered, and their respective logos are registered service marks of ERA Franchise Systems LLC. Each office is independently owned and operated.