
22200 Le Fever Avenue, Warren, MI 48091
Local realty services provided by:ERA Prime Real Estate Group
22200 Le Fever Avenue,Warren, MI 48091
- 2 Beds
- 2 Baths
- - sq. ft.
- Single family
- Sold
Listed by: richard perkins
Office: epique realty
MLS#:20261009826
Source:MI_REALCOMP
Sorry, we are unable to map this address
Price summary
- Price:
About this home
Discover this charming ranch-style gem at 22200 Le Fever Avenue, Warren, MI 48091—now available for the first time in over 20 years! Built in 1958, this inviting home offers 2 large King size bedrooms, 2 full beautifully updated baths, and a generous 2100 sq ft of living space, including a beautifully finished basement with finished office/den. Nestled on a spacious 0.32-acre lot, the property features a brick exterior, a 2.5-car attached garage with Insulated door, smart link wifi opener, and a welcoming front porch surrounded by beautiful professional installed landscaping, in the back you'll have your very own 7 person viking spa —perfect for outdoor relaxation. Inside, enjoy modern comforts like a brand new kitchen with granite countertops, stainless steel appliances, under-cabinet lighting and more! Color changing LED lights throughout, also a programmable thermostat. Both bathrooms and the kitchen have been entirely re-done. The home is well equipped with forced-air heating/Central air conditioning and a Dehumidifier, which helps save energy costs tremendously in the summer months. 220 amp underground utilities, and thoughtful safety features including basement waterproofing with sump pump by EVERDRY with a lifetime warranty, USA insulation in attic, central carbon monoxide and smoke detectors in every room . Located in the Fitzgerald public schools, this residence blends classic charm with contemporary amenities—ideal for families or anyone seeking a peaceful suburban retreat. Property is owned by a licensed Michigan Realtor. Offers subject to approval by Macomb County Probate. Property taxes are currently non-homestead....
Contact an agent
Home facts
- Year built:1958
- Subdivision & Development:S/P HIGHLAND FARMS
- Listing ID #:20261009826
- Added:201 day(s) ago
- Updated:September 07, 2026 at 06:55 AM
Rooms and interior
- Bedrooms:2
- Total bathrooms:2
- Full bathrooms:2
- Rooms Total:2
- Bathrooms Description:Dual Flush Toilets, Jetted Tub
- Basement Description:Finished
Heating and cooling
- Cooling:Ceiling Fans, Central Air
- Heating:Forced Air, Natural Gas
Structure and exterior
- Roof:Asphalt
- Year built:1958
- Architectural Style:Ranch
- Construction Materials:Brick
- Exterior Features:Patio, Porch, Spa/Hot-tub
- Foundation Description:Basement, Block
- Levels:Two
Utilities
- Water:Public
- Sewer:Public Sewer
Finances and disclosures
- Price:
- Tax amount:$5,777
Features and amenities
- Appliances:Dishwasher, Free Standing Gas Range, Microwave, Stainless Steel Appliances
- Laundry features:Electric Dryer Hookup, Gas Dryer Hookup
- Amenities:Dual Flush Toilets, Entrance Foyer, Programmable Thermostat
Parking
- Parking description:Attached, Two and Half Car Garage
- Garage spaces:2.5

New listings near 22200 Le Fever Avenue
 $237,900Pending3 beds 1 baths1,233 sq. ft.
30133 Gloede Drive, Warren, MI 48088
MLS# 20261071790Listed by: SOLUTIONS REALTY GROUP LLC- New
 $4,999Active0.14 Acres
20821 Helle Avenue, Warren, MI 48089
MLS# 20261070981Listed by: EXP Z REAL ESTATE - New
 $4,999Active0.14 Acres
11455 Hupp Avenue, Warren, MI 48089
MLS# 20261070983Listed by: EXP Z REAL ESTATE - New
 $4,999Active0.15 Acres
8319 Toepfer Road, Warren, MI 48089
MLS# 20261070990Listed by: EXP Z REAL ESTATE - New
 $4,999Active0.26 Acres
11582 Sherman Avenue, Warren, MI 48089
MLS# 20261070991Listed by: EXP Z REAL ESTATE - New
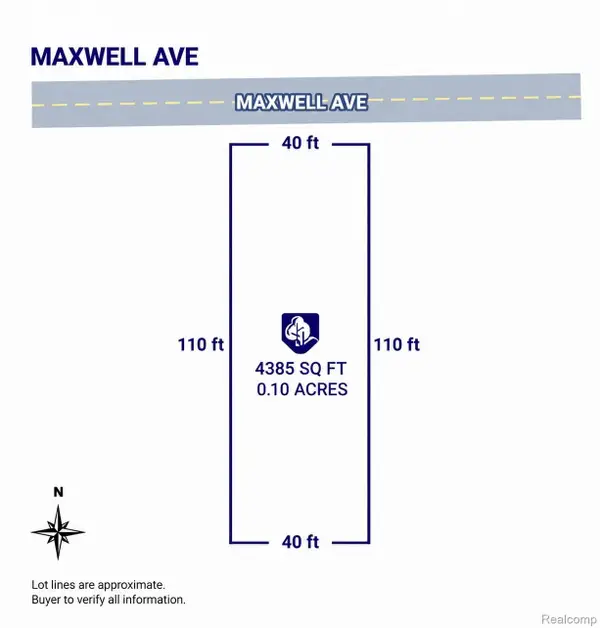 $4,999Active0.1 Acres
8678 Maxwell Avenue, Warren, MI 48089
MLS# 20261071003Listed by: EXP Z REAL ESTATE - New
 $4,999Active0.1 Acres
8686 Maxwell Avenue, Warren, MI 48089
MLS# 20261071007Listed by: EXP Z REAL ESTATE - New
 $204,900Active3 beds 2 baths1,820 sq. ft.
11268 Jewett Avenue, Warren, MI 48089
MLS# 20261071774Listed by: HOMELINK REALTY GROUP - Open Sun, 12 to 2pmNew
 $240,000Active3 beds 3 baths1,810 sq. ft.
11796 Stamford Avenue, Warren, MI 48089
MLS# 20261071728Listed by: HOME PRIDE REALTY - New
 $159,900Active4 beds 2 baths1,072 sq. ft.
23027 Stewart Avenue, Warren, MI 48089
MLS# 20261069954Listed by: COMMUNITY CHOICE REALTY INC


Protect your home and budget from life's surprises with an Assurant Home Warranty, backed by a partner that supports you through every step of homeownership. Explore Plans.
© 2023 - 2026 ERA Franchise Systems LLC. All rights reserved. ERA Franchise Systems LLC fully supports the principles of the Fair Housing Act and the Equal Opportunity Act. ERA, ERA Real Estate powered, and their respective logos are registered service marks of ERA Franchise Systems LLC. Each office is independently owned and operated.