
23060 Columbus Avenue, Warren, MI 48089
Local realty services provided by:ERA Prime Real Estate Group
23060 Columbus Avenue,Warren, MI 48089
$155,000
- 4 Beds
- 1 Baths
- 1,014 sq. ft.
- Single family
- Active
Listed by: nayeem amin
Office: max broock, realtors-birmingham
MLS#:20261067721
Source:MI_REALCOMP
Price summary
- Price:$155,000
- Price per sq. ft.:$152.86
About this home
Welcome to this newly renovated 4-bedroom 1-bathroom two story single-family investment home in Warren on a large, fenced double-lot! Centrally located in Warren, north of 9 Mile road, the ease of access to local highways makes this home a great value. Approaching the home from the road, you'll notice the natural field stone front facade detail work, a relic of yesteryear craftsmanship. Enter in to the home and be greeted by brand new, durable and expansive luxury vinyl plank flooring throughout the common areas and bedrooms, beautiful large format marble-like ceramic tile in the bathroom, freshly painted walls, bathroom featuring brand new vanity and fixtures, brand new kitchen appliances, shaker style white kitchen cabinets, and updated light fixtures throughout. The double lot offers abundant space and privacy for that up-north staycation feeling. Currently the home is long-term tenant occupied with a Section 8 tenant, positioning it as a strong, turn-key, cash-flowing investment property to add to your portfolio. Currently rented for $1,387 / month. Tenant is responsible for all utilities including landscaping and snow removal. Existing lease runs through July 31st, 2028....
Contact an agent
Home facts
- Year built:1938
- Subdivision & Development:SUPERVISORS CHESTERFIELD PARK SUB 2
- Listing ID #:20261067721
- Added:10 day(s) ago
- Updated:September 07, 2026 at 10:26 AM
Rooms and interior
- Bedrooms:4
- Total bathrooms:1
- Full bathrooms:1
- Rooms Total:8
- Living area:1,014 sq. ft.
Heating and cooling
- Heating:Forced Air, Natural Gas
Structure and exterior
- Roof:Asphalt
- Year built:1938
- Building area:1,014 sq. ft.
- Lot area:0.19 Acres
- Architectural Style:Bungalow
- Construction Materials:Stone, Vinyl Siding
- Exterior Features:Porch
- Foundation Description:Crawl Space
- Levels:Two
Utilities
- Water:Public
- Sewer:Public Sewer
Finances and disclosures
- Price:$155,000
- Price per sq. ft.:$152.86
- Tax amount:$1,667
Features and amenities
- Laundry features:Electric Dryer Hookup, Laundry Room, Washer Hookup
Parking
- Parking description:No Garage

New listings near 23060 Columbus Avenue
 $237,900Pending3 beds 1 baths1,233 sq. ft.
30133 Gloede Drive, Warren, MI 48088
MLS# 20261071790Listed by: SOLUTIONS REALTY GROUP LLC- New
 $4,999Active0.14 Acres
20821 Helle Avenue, Warren, MI 48089
MLS# 20261070981Listed by: EXP Z REAL ESTATE - New
 $4,999Active0.14 Acres
11455 Hupp Avenue, Warren, MI 48089
MLS# 20261070983Listed by: EXP Z REAL ESTATE - New
 $4,999Active0.15 Acres
8319 Toepfer Road, Warren, MI 48089
MLS# 20261070990Listed by: EXP Z REAL ESTATE - New
 $4,999Active0.26 Acres
11582 Sherman Avenue, Warren, MI 48089
MLS# 20261070991Listed by: EXP Z REAL ESTATE - New
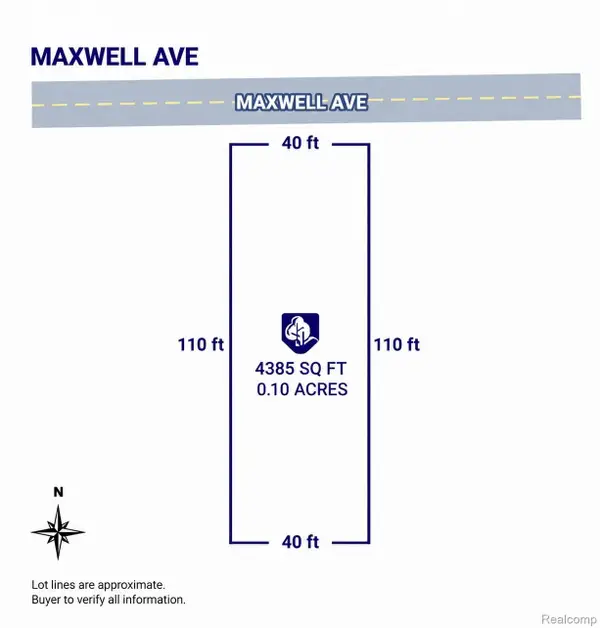 $4,999Active0.1 Acres
8678 Maxwell Avenue, Warren, MI 48089
MLS# 20261071003Listed by: EXP Z REAL ESTATE - New
 $4,999Active0.1 Acres
8686 Maxwell Avenue, Warren, MI 48089
MLS# 20261071007Listed by: EXP Z REAL ESTATE - New
 $204,900Active3 beds 2 baths1,820 sq. ft.
11268 Jewett Avenue, Warren, MI 48089
MLS# 20261071774Listed by: HOMELINK REALTY GROUP - Open Sun, 12 to 2pmNew
 $240,000Active3 beds 3 baths1,810 sq. ft.
11796 Stamford Avenue, Warren, MI 48089
MLS# 20261071728Listed by: HOME PRIDE REALTY - New
 $159,900Active4 beds 2 baths1,072 sq. ft.
23027 Stewart Avenue, Warren, MI 48089
MLS# 20261069954Listed by: COMMUNITY CHOICE REALTY INC


Protect your home and budget from life's surprises with an Assurant Home Warranty, backed by a partner that supports you through every step of homeownership. Explore Plans.
© 2023 - 2026 ERA Franchise Systems LLC. All rights reserved. ERA Franchise Systems LLC fully supports the principles of the Fair Housing Act and the Equal Opportunity Act. ERA, ERA Real Estate powered, and their respective logos are registered service marks of ERA Franchise Systems LLC. Each office is independently owned and operated.