
24208 Lauren Avenue, Warren, MI 48089
Local realty services provided by:ERA Prime Real Estate Group
24208 Lauren Avenue,Warren, MI 48089
$150,000
- 3 Beds
- 2 Baths
- 1,714 sq. ft.
- Single family
- Active
Listed by: katie nanney
Office: brookstone, realtors llc.
MLS#:20261066657
Source:MI_REALCOMP
Price summary
- Price:$150,000
- Price per sq. ft.:$87.51
About this home
** OPEN HOUSE Thursday, 8/20, 5:00pm-6:00pm ** Welcome to this 3-bedroom, 2-full-bath brick home in Warren offering an excellent opportunity for investors, renovators, or buyers looking to add their own personal touch. The main floor features beautiful wood floors throughout much of the living space, adding character and warmth to the home. The finished basement offers additional living space and plenty of potential for a recreation room, home office, or flex space. The fully equipped kitchen includes all appliances, with the washer and dryer also included in the sale. Based on available public permit records, the roof was replaced in 2014 and the HVAC system was replaced in 2012. Home does require some TLC, but the solid brick exterior, functional layout, and existing updates provide a great foundation for bringing this home back to life. Sold as-is.
Contact an agent
Home facts
- Year built:1962
- Subdivision & Development:CEDAR PARK SUB
- Listing ID #:20261066657
- Added:1 day(s) ago
- Updated:August 21, 2026 at 03:59 AM
Rooms and interior
- Bedrooms:3
- Total bathrooms:2
- Full bathrooms:2
- Rooms Total:8
- Basement Description:Partially Finished
- Living area:1,714 sq. ft.
Heating and cooling
- Cooling:Ceiling Fans, Central Air
- Heating:Forced Air, Natural Gas
Structure and exterior
- Roof:Asphalt
- Year built:1962
- Building area:1,714 sq. ft.
- Lot area:0.15 Acres
- Architectural Style:Ranch
- Construction Materials:Brick
- Exterior Features:Lighting
- Foundation Description:Basement, Poured
- Levels:One
Utilities
- Water:Public
- Sewer:Public Sewer
Finances and disclosures
- Price:$150,000
- Price per sq. ft.:$87.51
- Tax amount:$2,283
Features and amenities
- Appliances:Dishwasher, Dryer, Free Standing Freezer, Free Standing Gas Range, Free Standing Refrigerator, Microwave, Washer
- Laundry features:Laundry Room
Parking
- Parking description:Detached, Two Car Garage
- Garage spaces:2

New listings near 24208 Lauren Avenue
- New
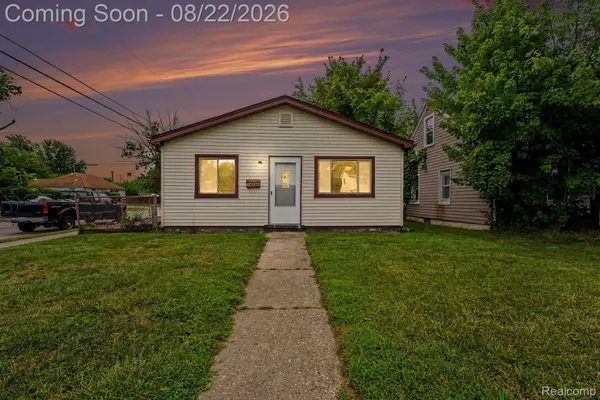 $125,000Active3 beds 1 baths944 sq. ft.
14096 Hendricks Avenue, Warren, MI 48089
MLS# 20261066455Listed by: EXP REALTY - MARK WHITE & ASSOCIATES - New
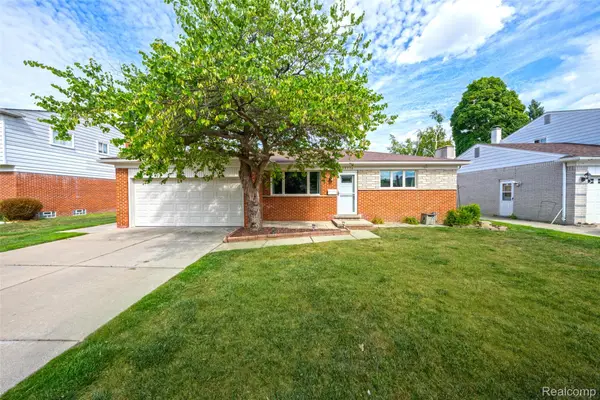 $274,900Active3 beds 2 baths1,285 sq. ft.
29736 Warner Avenue, Warren, MI 48092
MLS# 20261066206Listed by: NOWLAND REAL ESTATE, LLC - New
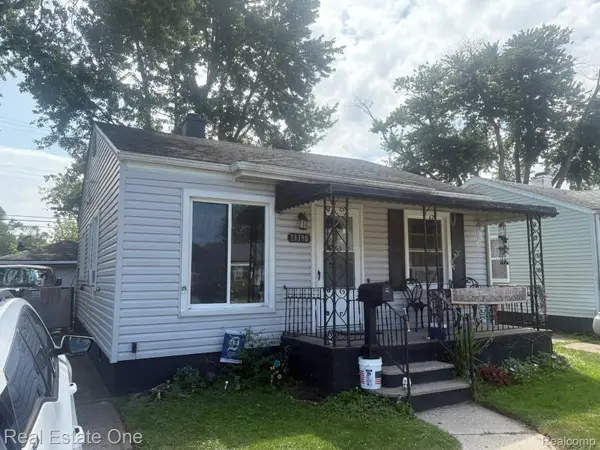 $89,900Active2 beds 1 baths700 sq. ft.
13398 Sherman Avenue, Warren, MI 48089
MLS# 20261066417Listed by: REAL ESTATE ONE-ROCHESTER - New
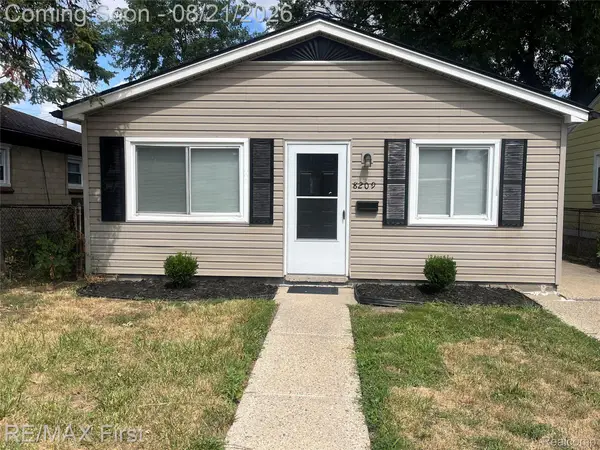 $144,900Active3 beds 1 baths944 sq. ft.
8209 Toepfer Road, Warren, MI 48089
MLS# 20261066692Listed by: RE/MAX FIRST - Open Sat, 11am to 1pmNew
 $289,900Active3 beds 2 baths1,513 sq. ft.
26430 Joe Drive, Warren, MI 48091
MLS# 20261066780Listed by: 3SIXTY5 REALTY - New
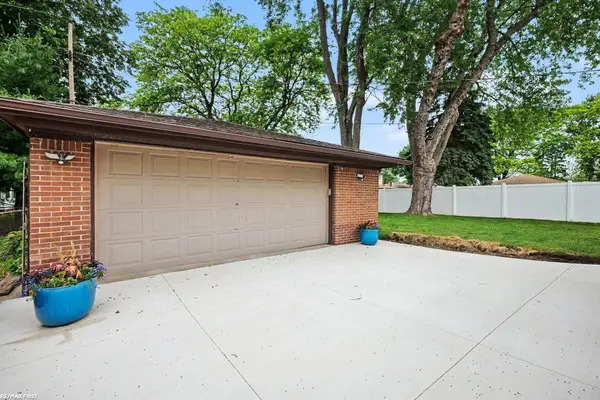 $299,900Active3 beds 2 baths2,445 sq. ft.
29819 Bonnie DR, Warren, MI 48093
MLS# 58050219250Listed by: RE/MAX FIRST - New
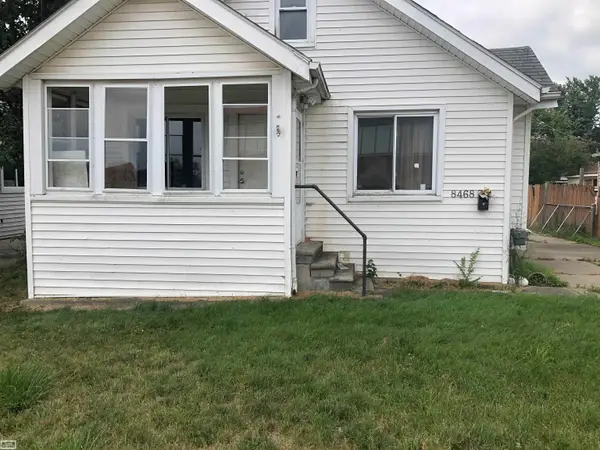 $50,000Active2 beds 1 baths720 sq. ft.
8468 Studebaker AVE, Warren, MI 48089
MLS# 58050219234Listed by: REALTY EXECUTIVES HOME TOWNE SHELBY - New
 $299,900Active3 beds 2 baths2,323 sq. ft.
27442 Liberty DR, Warren, MI 48092
MLS# 58050219219Listed by: A SQUARED REALTY LLC - New
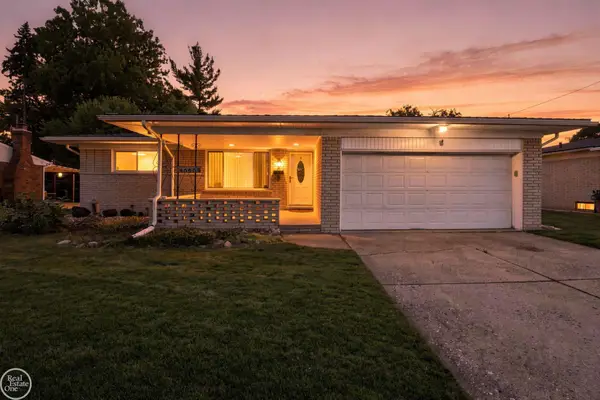 $279,900Active3 beds 2 baths2,848 sq. ft.
30909 Scrivo DR, Warren, MI 48092
MLS# 58050219167Listed by: REAL ESTATE ONE CHESTERFIELD


Protect your home and budget from life's surprises with an Assurant Home Warranty, backed by a partner that supports you through every step of homeownership. Explore Plans.
© 2023 - 2026 ERA Franchise Systems LLC. All rights reserved. ERA Franchise Systems LLC fully supports the principles of the Fair Housing Act and the Equal Opportunity Act. ERA, ERA Real Estate powered, and their respective logos are registered service marks of ERA Franchise Systems LLC. Each office is independently owned and operated.