
29819 Bonnie DR, Warren, MI 48093
Local realty services provided by:ERA Prime Real Estate Group
29819 Bonnie DR,Warren, MI 48093
$299,900
- 3 Beds
- 2 Baths
- 2,445 sq. ft.
- Single family
- Active
Listed by: jacob thompson
Office: re/max first
MLS#:58050219250
Source:MI_REALCOMP
Price summary
- Price:$299,900
- Price per sq. ft.:$122.66
About this home
Absolutely Stunning Home! This 3 Bedroom all brick ranch is spectacular. Brand New Driveway just installed. Freshly painted. Living Room & Family Room. Kitchen is updated with granite counters, recently painted solid oak cabinets & a beautiful backsplash. All Bedrooms are great sized and offer nice ceiling fans as well. Updated main bath as well! Gorgeous Finished Basement with additional living area and half bath. Nice Luxury Vinyl Planked Flooring. Custom room built off the laundry room that serves as a HUGE closet. Nice new doors in the home. Stunning composite front door! Great Windows too. Newer roof. Backyard has a privacy fence and offers a patio as well. Mechanics Garage! Maintenace free exterior with brick and soffit covered. Newer Furnace/Central Air. Dont miss out as homes this nice do not come often! Set your showing today.
Contact an agent
Home facts
- Year built:1961
- Subdivision & Development:BEVERLY WOODS SUB
- Listing ID #:58050219250
- Added:1 day(s) ago
- Updated:August 21, 2026 at 03:59 AM
Rooms and interior
- Bedrooms:3
- Total bathrooms:2
- Full bathrooms:1
- Half bathrooms:1
- Rooms Total:3
- Flooring:Ceramic Tile, Hardwood
- Basement Description:Concrete, Finished
- Living area:2,445 sq. ft.
Heating and cooling
- Cooling:Ceiling Fans, Central Air
- Heating:Forced Air, Natural Gas
Structure and exterior
- Year built:1961
- Building area:2,445 sq. ft.
- Lot area:0.18 Acres
- Architectural Style:Ranch
- Construction Materials:Brick
- Exterior Features:Patio, Porch
- Foundation Description:Basement
- Levels:One
Utilities
- Water:Public
- Sewer:Public Sewer
Finances and disclosures
- Price:$299,900
- Price per sq. ft.:$122.66
- Tax amount:$6,844
Features and amenities
- Appliances:Dishwasher, Disposal, Dryer, Microwave, Oven, Range, Refrigerator, Washer
- Amenities:High Speed Internet, Walk-in Closets
Parking
- Parking description:Assigned 2 Spaces, Detached, Electricity In Garage, Garage, Garage Door Opener, Two and Half Car Garage
- Garage spaces:2.5

New listings near 29819 Bonnie DR
- New
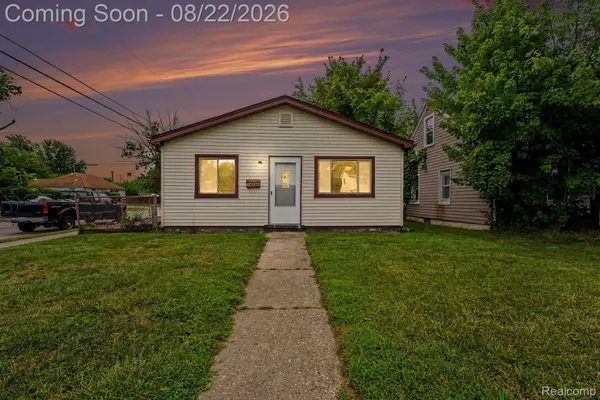 $125,000Active3 beds 1 baths944 sq. ft.
14096 Hendricks Avenue, Warren, MI 48089
MLS# 20261066455Listed by: EXP REALTY - MARK WHITE & ASSOCIATES - New
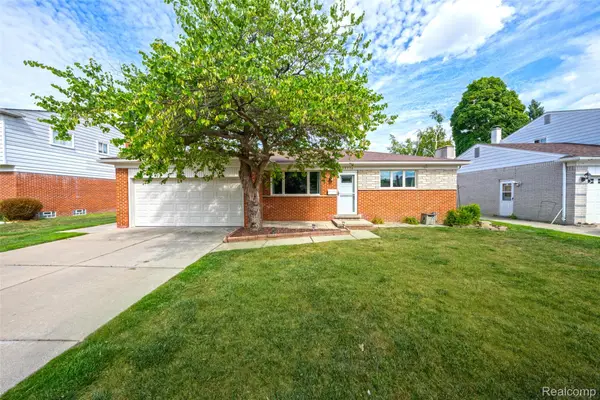 $274,900Active3 beds 2 baths1,285 sq. ft.
29736 Warner Avenue, Warren, MI 48092
MLS# 20261066206Listed by: NOWLAND REAL ESTATE, LLC - New
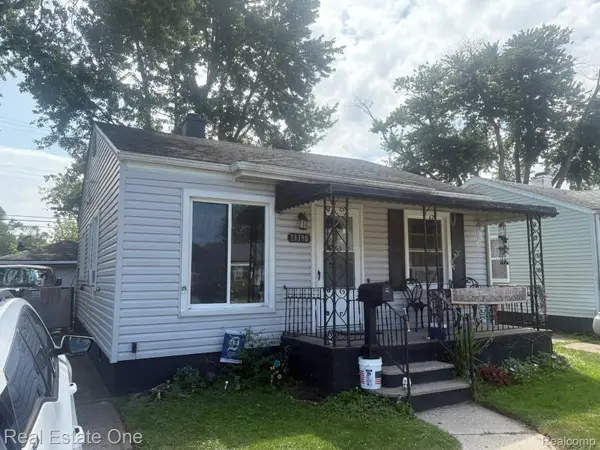 $89,900Active2 beds 1 baths700 sq. ft.
13398 Sherman Avenue, Warren, MI 48089
MLS# 20261066417Listed by: REAL ESTATE ONE-ROCHESTER - New
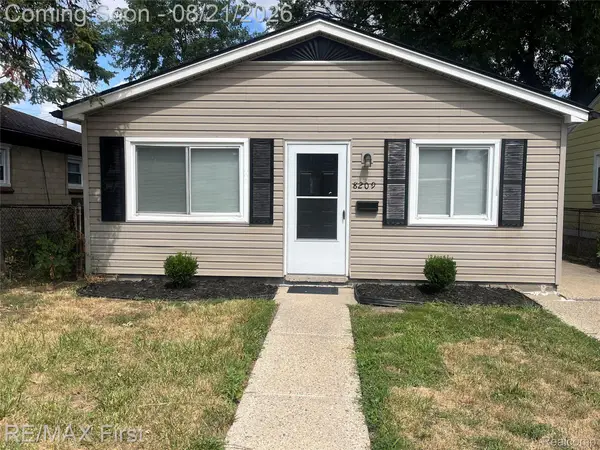 $144,900Active3 beds 1 baths944 sq. ft.
8209 Toepfer Road, Warren, MI 48089
MLS# 20261066692Listed by: RE/MAX FIRST - Open Sat, 11am to 1pmNew
 $289,900Active3 beds 2 baths1,513 sq. ft.
26430 Joe Drive, Warren, MI 48091
MLS# 20261066780Listed by: 3SIXTY5 REALTY - New
 $150,000Active3 beds 2 baths1,714 sq. ft.
24208 Lauren Avenue, Warren, MI 48089
MLS# 20261066657Listed by: BROOKSTONE, REALTORS LLC - New
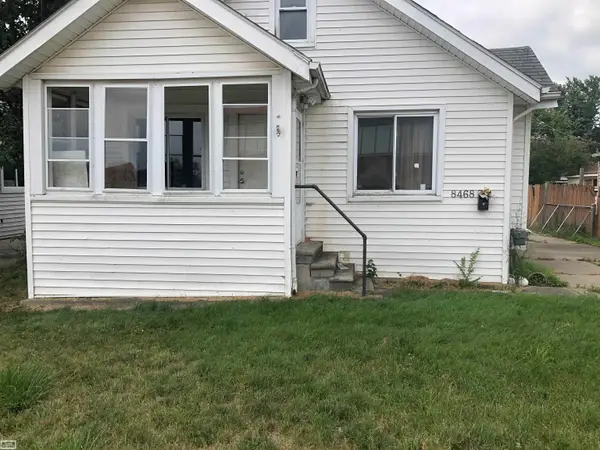 $50,000Active2 beds 1 baths720 sq. ft.
8468 Studebaker AVE, Warren, MI 48089
MLS# 58050219234Listed by: REALTY EXECUTIVES HOME TOWNE SHELBY - New
 $299,900Active3 beds 2 baths2,323 sq. ft.
27442 Liberty DR, Warren, MI 48092
MLS# 58050219219Listed by: A SQUARED REALTY LLC - New
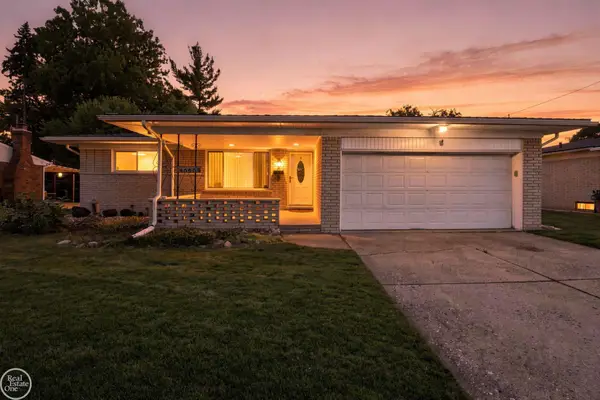 $279,900Active3 beds 2 baths2,848 sq. ft.
30909 Scrivo DR, Warren, MI 48092
MLS# 58050219167Listed by: REAL ESTATE ONE CHESTERFIELD


Protect your home and budget from life's surprises with an Assurant Home Warranty, backed by a partner that supports you through every step of homeownership. Explore Plans.
© 2023 - 2026 ERA Franchise Systems LLC. All rights reserved. ERA Franchise Systems LLC fully supports the principles of the Fair Housing Act and the Equal Opportunity Act. ERA, ERA Real Estate powered, and their respective logos are registered service marks of ERA Franchise Systems LLC. Each office is independently owned and operated.