
24263 Beierman Avenue, Warren, MI 48091
Local realty services provided by:ERA Prime Real Estate Group
24263 Beierman Avenue,Warren, MI 48091
$259,900
- 3 Beds
- 2 Baths
- 2,268 sq. ft.
- Single family
- Active
Upcoming open houses
- Sat, Aug 2901:00 pm - 03:00 pm
Listed by: firas manna
Office: national realty centers, inc
MLS#:20261068378
Source:MI_REALCOMP
Price summary
- Price:$259,900
- Price per sq. ft.:$114.59
About this home
Welcome to this beautifully maintained 3-bedroom, 1.5-bath home in Warren offering a spacious and inviting layout. The home features hardwood flooring throughout, a large great room with fireplace, and an updated kitchen with newer cabinets, granite countertops, backsplash, and ceramic tile flooring extending into the dining area. The finished basement provides additional living and entertaining space along with two additional rooms, offering plenty of flexibility for an office, recreation area, or storage. Major updates include a newer roof and HVAC system, plus a new driveway. Outside, enjoy a nice fenced backyard and a spacious 2.5-car detached garage. Conveniently located near shopping, dining, schools, and major roads. A great combination of space, updates, and location—move-in ready and waiting for its new owner!
Contact an agent
Home facts
- Year built:1958
- Subdivision & Development:MC MASTERS PARK SUB
- Listing ID #:20261068378
- Added:1 day(s) ago
- Updated:August 26, 2026 at 08:00 PM
Rooms and interior
- Bedrooms:3
- Total bathrooms:2
- Full bathrooms:1
- Half bathrooms:1
- Rooms Total:7
- Basement Description:Finished
- Living area:2,268 sq. ft.
Heating and cooling
- Cooling:Ceiling Fans, Central Air
- Heating:Forced Air, Natural Gas
Structure and exterior
- Roof:Asphalt
- Year built:1958
- Building area:2,268 sq. ft.
- Lot area:0.18 Acres
- Architectural Style:Ranch
- Construction Materials:Brick
- Exterior Features:Covered, Patio
- Foundation Description:Basement, Poured
- Levels:One
Utilities
- Water:Public
- Sewer:Public Sewer
Finances and disclosures
- Price:$259,900
- Price per sq. ft.:$114.59
- Tax amount:$5,502
Features and amenities
- Appliances:Dryer, Free Standing Electric Range, Free Standing Refrigerator, Washer
Parking
- Parking description:Detached, Two and Half Car Garage
- Garage spaces:2.5

New listings near 24263 Beierman Avenue
- New
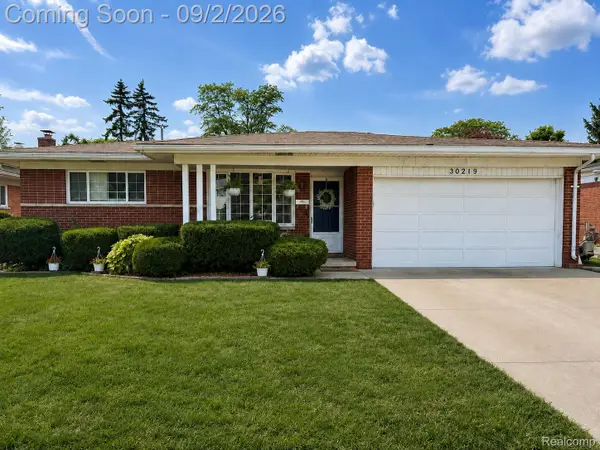 $309,900Active3 beds 3 baths2,659 sq. ft.
30219 Pembroke Drive, Warren, MI 48092
MLS# 20261068457Listed by: AXEN REALTY LLC - New
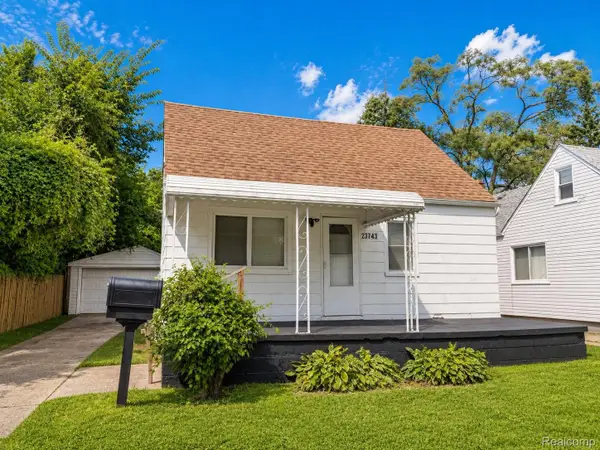 $109,999Active2 beds 1 baths901 sq. ft.
23743 Lorraine Avenue, Warren, MI 48089
MLS# 20261068436Listed by: AMIN REALTY - New
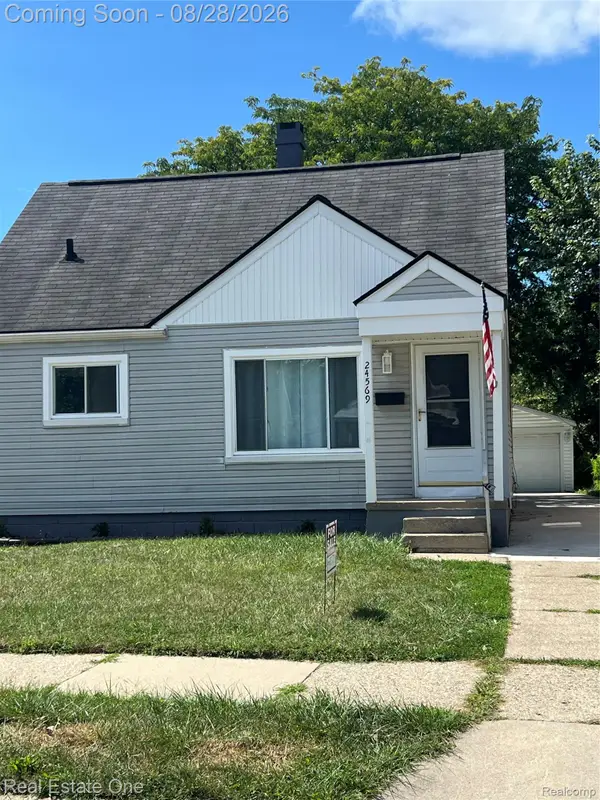 $159,900Active3 beds 1 baths1,102 sq. ft.
24569 Lauren Avenue, Warren, MI 48089
MLS# 20261067845Listed by: REAL ESTATE ONE-W BLMFLD - New
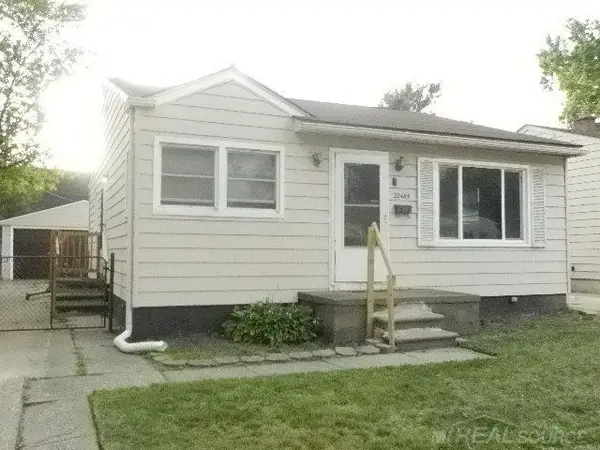 $119,900Active3 beds 1 baths910 sq. ft.
22485 Hillock AVE, Warren, MI 48089
MLS# 58050219843Listed by: EXPRESS REALTY, INC. - Open Sat, 11am to 2pmNew
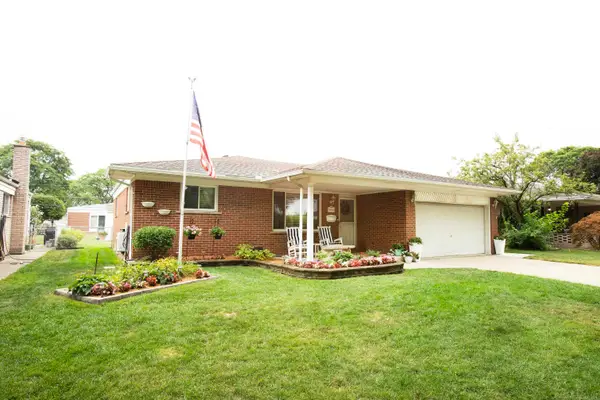 $300,000Active3 beds 2 baths1,435 sq. ft.
30918 Primrose DR, Warren, MI 48088
MLS# 58050219844Listed by: FORTUNA REALTY LLC - New
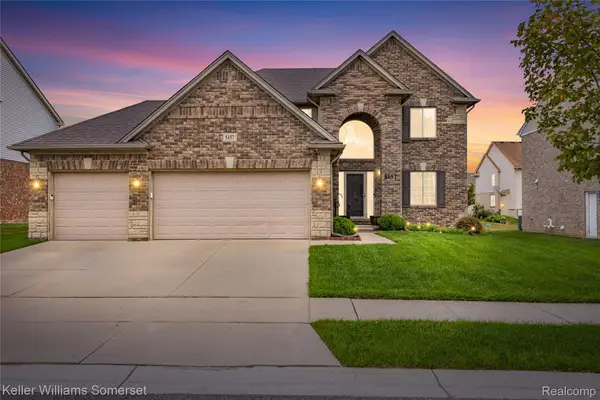 $549,000Active4 beds 4 baths3,492 sq. ft.
5157 Trailwood Lane, Warren, MI 48092
MLS# 20261068054Listed by: KELLER WILLIAMS SOMERSET - New
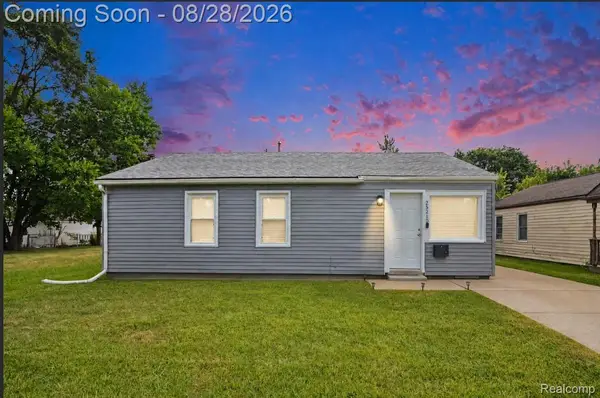 $159,900Active3 beds 1 baths1,073 sq. ft.
25210 Rosenbusch Boulevard, Warren, MI 48089
MLS# 20261068088Listed by: BLUE HERON REALTY - New
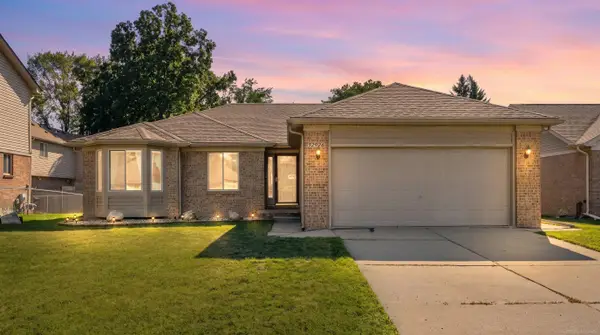 $294,900Active3 beds 2 baths2,500 sq. ft.
32926 Gallo LN, Warren, MI 48093
MLS# 58050219836Listed by: CENTURY 21 PROFESSIONALS - New
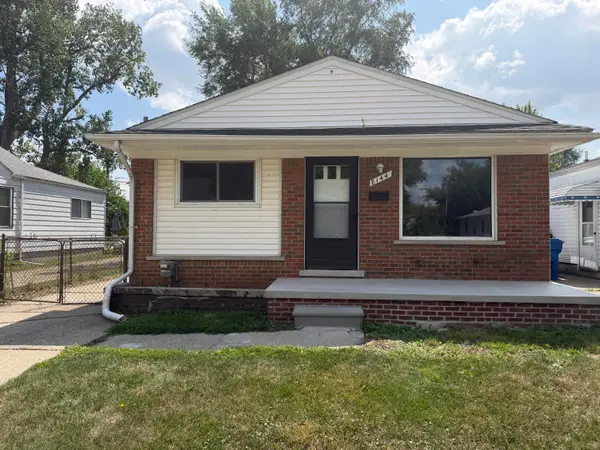 $135,000Active3 beds 2 baths864 sq. ft.
8144 Orchard Avenue, Warren, MI 48089
MLS# 26045042Listed by: VANTAGE REALTY GROUP, LLC


Protect your home and budget from life's surprises with an Assurant Home Warranty, backed by a partner that supports you through every step of homeownership. Explore Plans.
© 2023 - 2026 ERA Franchise Systems LLC. All rights reserved. ERA Franchise Systems LLC fully supports the principles of the Fair Housing Act and the Equal Opportunity Act. ERA, ERA Real Estate powered, and their respective logos are registered service marks of ERA Franchise Systems LLC. Each office is independently owned and operated.