
2557 Chicago Rd NONE, Warren, MI 48092
Local realty services provided by:ERA Prime Real Estate Group
2557 Chicago Rd NONE,Warren, MI 48092
- 3 Beds
- 3 Baths
- - sq. ft.
- Single family
- Sold
Listed by: michele lacombe
Office: re/max eclipse
MLS#:58050206276
Source:MI_REALCOMP
Sorry, we are unable to map this address
Price summary
- Price:
About this home
You'll love this immaculate custom built ranch with newer circular driveway on approx 1.3 acres! Country living in the city with lots of wildlife. Breathtaking property, walk thru the woods to see the rest! Hike your own land with ravines & Red Run Drain going through the back of the property! Huge great rm has vaulted ceiling, gas fireplace, large windows. Lovely kitchen has lots of cabinets, pantry, dishwasher, microwave, snack bar. Doorwall off dining area to patio, space for hot tub. Master suite has private bathroom with shower stall. 2nd bathroom has tub. Large 1st floor laundry can also be office. Partly finished basement is great for entertaining, has 3rd bathroom with shower stall, workroom, glass block windows, lots of storage. City states basement is 1028 sq ft, which is wrong - see blueprints in basement, or verify by measuring. Huge 21x34 garage can fit 4 smaller cars, has drive thru door to 20x8 covered carport/shed & yard - lots of room for toys, lawn equipment or camper! Large covered front porch. Per seller: there might be framing for a door from garage into living rm. Tear-off shingles approx 15-18 yrs. Gutters & downspouts "˜20. Trane heat pump (approx 8-10 yrs) with central air, heat, ductwork & air cleaner, plus boiler hot water baseboard heat. Information listed is not guaranteed, buyer to verify. Hurry, this gem is a rare find!...
Contact an agent
Home facts
- Year built:1983
- Subdivision & Development:ERIN ESTATES
- Listing ID #:58050206276
- Added:115 day(s) ago
- Updated:September 06, 2026 at 06:40 AM
Rooms and interior
- Bedrooms:3
- Total bathrooms:3
- Full bathrooms:3
- Rooms Total:7
- Flooring:Ceramic Tile
- Kitchen Description:Eat-in Kitchen, Pantry
- Basement Description:Block, Partially Finished
Heating and cooling
- Cooling:Attic Fan, Ceiling Fans, Central Air, Heat Pump, Whole House Fan
- Heating:Baseboard, Forced Air, Heat Pump, Hot Water, Natural Gas, Other Heating Source, Steam
Structure and exterior
- Year built:1983
- Lot Features:Bluff, Many Trees, Sloped, Sprinklers, Wooded
- Architectural Style:Ranch
- Construction Materials:Aluminum Siding, Brick, Vinyl Siding
- Exterior Features:Patio, Porch
- Foundation Description:Basement, Block
- Levels:One
Utilities
- Water:Public
- Sewer:Public Sewer
Finances and disclosures
- Price:
- Tax amount:$4,818
Features and amenities
- Appliances:Dishwasher, Disposal, Microwave
- Amenities:Cathedral Ceilings, High Speed Internet, Pantry
Parking
- Parking description:Assigned 2 Spaces, Attached, Carport, Covered, Electricity In Garage, Four Car Garage, Garage, Garage Door Opener, Paved
- Garage spaces:4

New listings near 2557 Chicago Rd NONE
- New
 $299,000Active3 beds 3 baths2,279 sq. ft.
25565 Virginia Drive, Warren, MI 48091
MLS# 20261071685Listed by: NEXTDOOR REALTY GROUP - New
 $135,000Active3 beds 1 baths988 sq. ft.
21817 Weller Avenue, Warren, MI 48089
MLS# 20261071552Listed by: COLDWELL BANKER PROFESSIONALS-BIRM - New
 $135,000Active3 beds 2 baths1,120 sq. ft.
4396 Dunn Drive, Warren, MI 48092
MLS# 20261071631Listed by: GOLDEN KEY REALTY GROUP LLC - New
 $255,000Active3 beds 1 baths1,199 sq. ft.
32415 Firwood Drive, Warren, MI 48088
MLS# 20261070872Listed by: KELLER WILLIAMS PREMIER - New
 $165,000Active2 beds 2 baths1,325 sq. ft.
8272 Karam Boulevard, Warren, MI 48093
MLS# 20261071222Listed by: 21 UNITED REALTY - New
 $139,900Active3 beds 2 baths1,248 sq. ft.
21927 Curie Avenue, Warren, MI 48091
MLS# 20261066651Listed by: WASIM INTERNATIONAL REALTY - Open Sun, 12 to 2pmNew
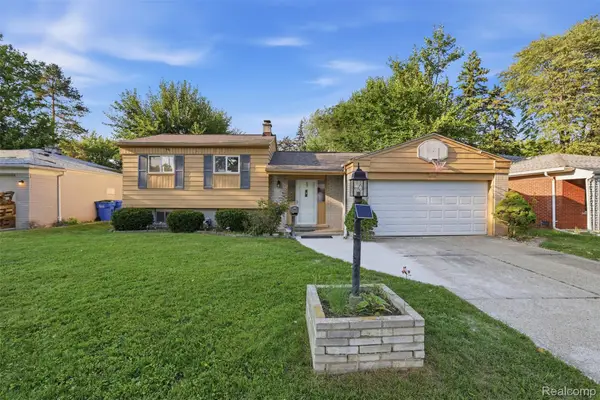 $290,000Active3 beds 2 baths1,776 sq. ft.
4661 N Tuxedo Drive, Warren, MI 48092
MLS# 20261061064Listed by: R2M REALTY - New
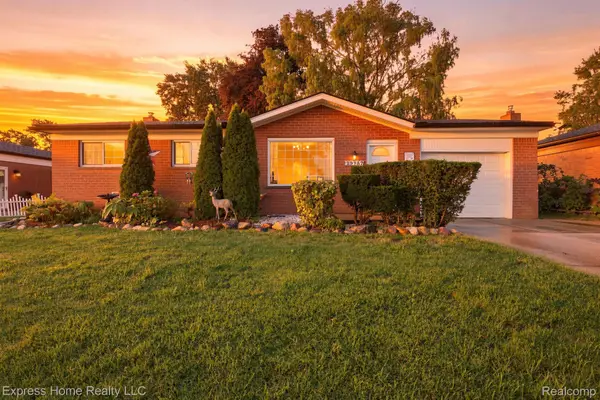 $260,000Active3 beds 3 baths2,085 sq. ft.
29737 Malvina Drive, Warren, MI 48088
MLS# 20261071477Listed by: EXPRESS HOME REALTY LLC - New
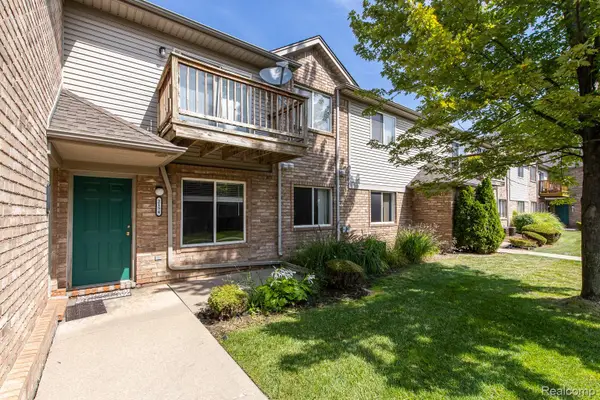 $155,000Active2 beds 1 baths993 sq. ft.
2154 Frazho Road, Warren, MI 48091
MLS# 20261071339Listed by: EXP REALTY ROCHESTER - New
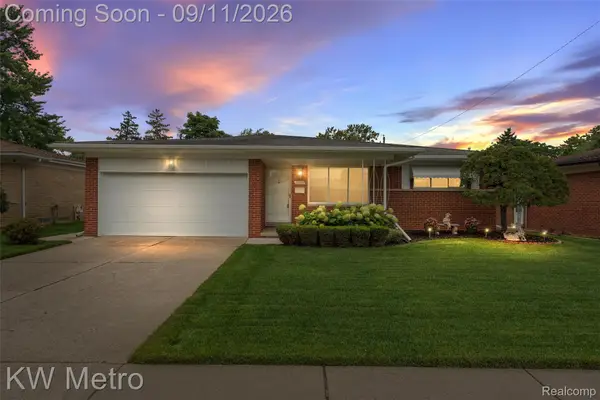 $299,900Active3 beds 2 baths2,275 sq. ft.
32315 Whitley Circle, Warren, MI 48088
MLS# 20261070836Listed by: KW METRO


Protect your home and budget from life's surprises with an Assurant Home Warranty, backed by a partner that supports you through every step of homeownership. Explore Plans.
© 2023 - 2026 ERA Franchise Systems LLC. All rights reserved. ERA Franchise Systems LLC fully supports the principles of the Fair Housing Act and the Equal Opportunity Act. ERA, ERA Real Estate powered, and their respective logos are registered service marks of ERA Franchise Systems LLC. Each office is independently owned and operated.