
26612 Karen Avenue, Warren, MI 48091
Local realty services provided by:ERA Prime Real Estate Group
26612 Karen Avenue,Warren, MI 48091
$299,900
- 4 Beds
- 2 Baths
- 1,646 sq. ft.
- Single family
- Active
Listed by: hamid h khan
Office: npg real estate
MLS#:20261065649
Source:MI_REALCOMP
Price summary
- Price:$299,900
- Price per sq. ft.:$182.2
About this home
Welcome to this beautiful 4-bedroom, 2-bathroom contemporary/quad level home in Warren, MI, offered at $299,900 and perfect for first-time home buyers looking for a move-in ready property. Boasting laminate wood flooring throughout and ceramic tile in the bathrooms, this spacious starter home features a main-level layout with a welcoming living room, a family/dining room combo, a large bedroom, and a full bath room finished with granite countertops. The pristine kitchen also features elegant granite counters, comes complete with included stainless steel appliances, and opens directly to a three-season sunroom overlooking the backyard. Upstairs: you will find three good sized bedrooms—including a master suite with double closets and a private box closet—and a convenient dual-entry full bath with granite finishes. 2 car attached garage with safely entrance, additional budget-friendly features include a basement for extra storage, a newer high-efficiency heating and cooling system with a Wi-Fi thermostat to save on utility bills, and a beautiful backyard complete with a large concrete patio and a fully private white vinyl fence. Perfectly situated just minutes from all major freeways and shopping centers, this home offers the ultimate convenience while remaining remarkably close to local elementary and middle schools, as well as area houses of worship. Schedule your showing today.
All measurements are approximate, agent should verify everything. Seller is related to listing agent....
Contact an agent
Home facts
- Year built:1961
- Subdivision & Development:LEDGECLIFF ESTATES SUB
- Listing ID #:20261065649
- Added:15 day(s) ago
- Updated:September 06, 2026 at 10:02 AM
Rooms and interior
- Bedrooms:4
- Total bathrooms:2
- Full bathrooms:2
- Rooms Total:8
- Basement Description:Unfinished
- Living area:1,646 sq. ft.
Heating and cooling
- Cooling:Ceiling Fans, Central Air
- Heating:ENERGY STAR Qualified Furnace Equipment, Electric, Forced Air, Natural Gas
Structure and exterior
- Roof:Asphalt, Slate
- Year built:1961
- Building area:1,646 sq. ft.
- Lot area:0.19 Acres
- Architectural Style:Contemporary, Split Level
- Construction Materials:Brick, Vinyl Siding
- Foundation Description:Basement, Drainage System, Insulated Concrete Forms, Poured
- Levels:Quad-Level
Utilities
- Water:Public
- Sewer:Sewer at Street
Finances and disclosures
- Price:$299,900
- Price per sq. ft.:$182.2
- Tax amount:$3,681
Features and amenities
- Appliances:Disposal, Dryer, ENERGY STAR Qualified Dryer, ENERGY STAR Qualified Washer, Free Standing Refrigerator, Gas Cooktop, Humidifier, Microwave, Stainless Steel Appliances, Washer
- Laundry features:Gas Dryer Hookup
- Amenities:Programmable Thermostat
Parking
- Parking description:Attached, Driveway, Electricity In Garage, Garage Door Opener, Garage Faces Front, Two Car Garage
- Garage spaces:2

New listings near 26612 Karen Avenue
- New
 $299,000Active3 beds 3 baths2,279 sq. ft.
25565 Virginia Drive, Warren, MI 48091
MLS# 20261071685Listed by: NEXTDOOR REALTY GROUP - New
 $135,000Active3 beds 1 baths988 sq. ft.
21817 Weller Avenue, Warren, MI 48089
MLS# 20261071552Listed by: COLDWELL BANKER PROFESSIONALS-BIRM - New
 $135,000Active3 beds 2 baths1,120 sq. ft.
4396 Dunn Drive, Warren, MI 48092
MLS# 20261071631Listed by: GOLDEN KEY REALTY GROUP LLC - New
 $255,000Active3 beds 1 baths1,199 sq. ft.
32415 Firwood Drive, Warren, MI 48088
MLS# 20261070872Listed by: KELLER WILLIAMS PREMIER - New
 $165,000Active2 beds 2 baths1,325 sq. ft.
8272 Karam Boulevard, Warren, MI 48093
MLS# 20261071222Listed by: 21 UNITED REALTY - New
 $139,900Active3 beds 2 baths1,248 sq. ft.
21927 Curie Avenue, Warren, MI 48091
MLS# 20261066651Listed by: WASIM INTERNATIONAL REALTY - Open Sun, 12 to 2pmNew
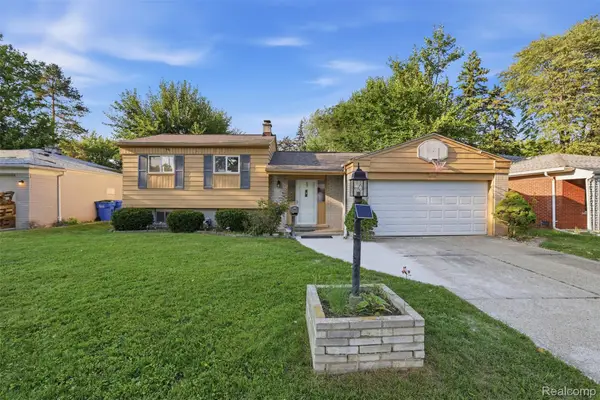 $290,000Active3 beds 2 baths1,776 sq. ft.
4661 N Tuxedo Drive, Warren, MI 48092
MLS# 20261061064Listed by: R2M REALTY - New
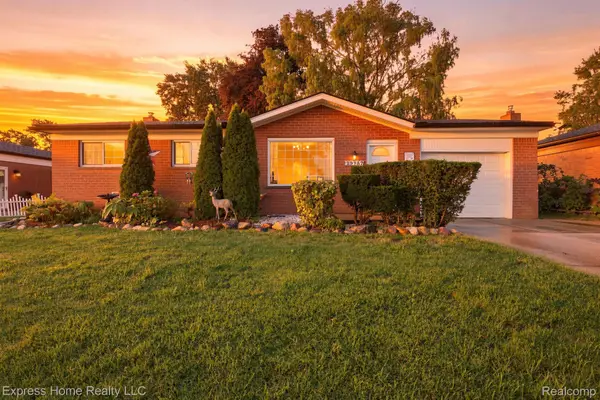 $260,000Active3 beds 3 baths2,085 sq. ft.
29737 Malvina Drive, Warren, MI 48088
MLS# 20261071477Listed by: EXPRESS HOME REALTY LLC - New
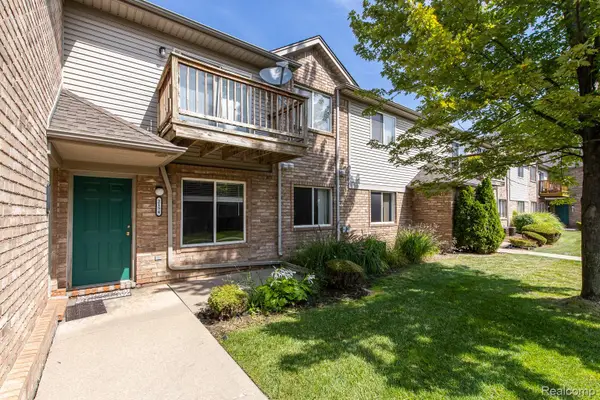 $155,000Active2 beds 1 baths993 sq. ft.
2154 Frazho Road, Warren, MI 48091
MLS# 20261071339Listed by: EXP REALTY ROCHESTER - New
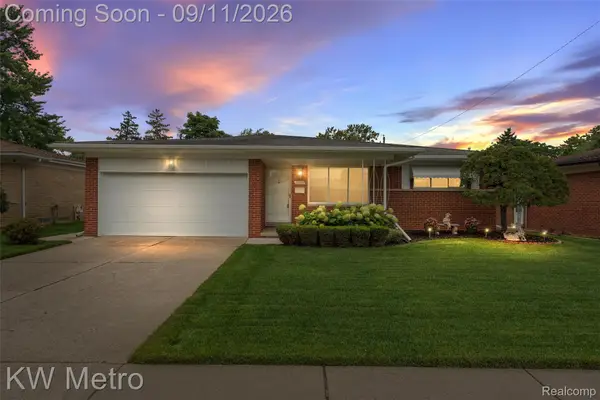 $299,900Active3 beds 2 baths2,275 sq. ft.
32315 Whitley Circle, Warren, MI 48088
MLS# 20261070836Listed by: KW METRO


Protect your home and budget from life's surprises with an Assurant Home Warranty, backed by a partner that supports you through every step of homeownership. Explore Plans.
© 2023 - 2026 ERA Franchise Systems LLC. All rights reserved. ERA Franchise Systems LLC fully supports the principles of the Fair Housing Act and the Equal Opportunity Act. ERA, ERA Real Estate powered, and their respective logos are registered service marks of ERA Franchise Systems LLC. Each office is independently owned and operated.