
26751 Newport Avenue, Warren, MI 48089
Local realty services provided by:ERA Prime Real Estate Group
26751 Newport Avenue,Warren, MI 48089
$235,000
- 3 Beds
- 3 Baths
- 2,501 sq. ft.
- Single family
- Active
Listed by: brianna card
Office: blue heron realty
MLS#:20261056351
Source:MI_REALCOMP
Price summary
- Price:$235,000
- Price per sq. ft.:$93.96
About this home
SELLER OFFERING BUYER FINANCING ASSISTANCE!
Imagine saving approximately $272 per month in your first year with an eligible 2-1 temporary mortgage rate buydown! This updated brick ranch features major improvements, including a new roof, furnace, and A/C, plus a finished basement offering valuable additional living space. Seller offering up to 2% toward eligible buyer closing costs or a mortgage rate buydown with an acceptable offer. Ask about financing options!
Contact an agent
Home facts
- Year built:1959
- Subdivision & Development:WARREN MANOR SUB
- Listing ID #:20261056351
- Added:97 day(s) ago
- Updated:October 28, 2026 at 10:09 AM
Rooms and interior
- Bedrooms:3
- Total bathrooms:3
- Full bathrooms:2
- Half bathrooms:1
- Rooms Total:6
- Basement Description:Finished, Full
- Living area:2,501 sq. ft.
Heating and cooling
- Heating:Forced Air, Natural Gas
Structure and exterior
- Year built:1959
- Building area:2,501 sq. ft.
- Lot area:0.19 Acres
- Architectural Style:Ranch
- Construction Materials:Brick
- Exterior Features:Covered, Patio, Porch
- Foundation Description:Basement, Poured
- Levels:One
Utilities
- Water:Public
- Sewer:Public Sewer
Finances and disclosures
- Price:$235,000
- Price per sq. ft.:$93.96
- Tax amount:$6,033
Parking
- Parking description:Detached, Two and Half Car Garage
- Garage spaces:2.5

New listings near 26751 Newport Avenue
- New
 $235,900Active3 beds 2 baths1,774 sq. ft.
25755 Patricia AVE, Warren, MI 48091
MLS# 20261086747Listed by: PUREPATH REALTY GROUP - New
 $289,900Active3 beds 2 baths2,323 sq. ft.
27442 Liberty, Warren, MI 48092
MLS# 58050226123Listed by: A SQUARED REALTY LLC - New
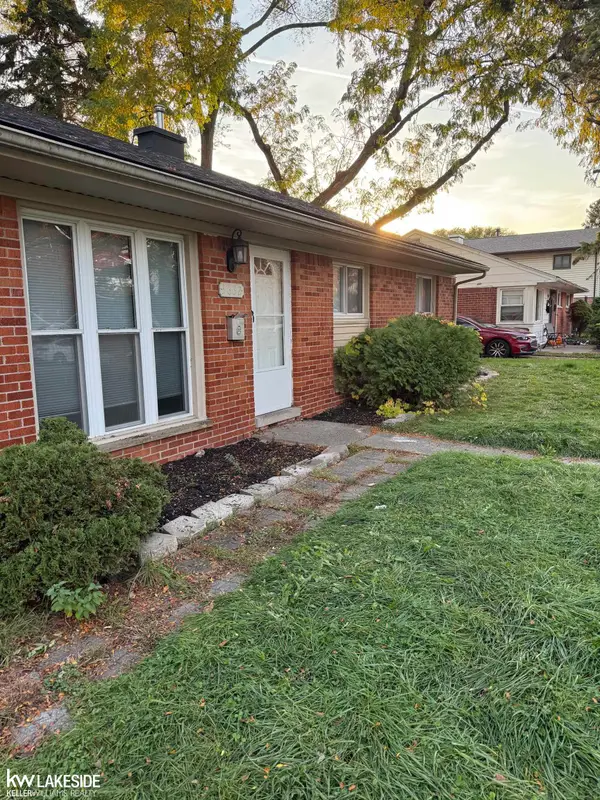 $124,900Active3 beds 1 baths1,092 sq. ft.
3632 Michael ST, Warren, MI 48091
MLS# 58050226116Listed by: KELLER WILLIAMS REALTY LAKESIDE - New
 $135,000Active3 beds 1 baths1,045 sq. ft.
11204 Sherman AVE, Warren, MI 48089
MLS# 20261087014Listed by: RONDO INVESTMENT LLC - New
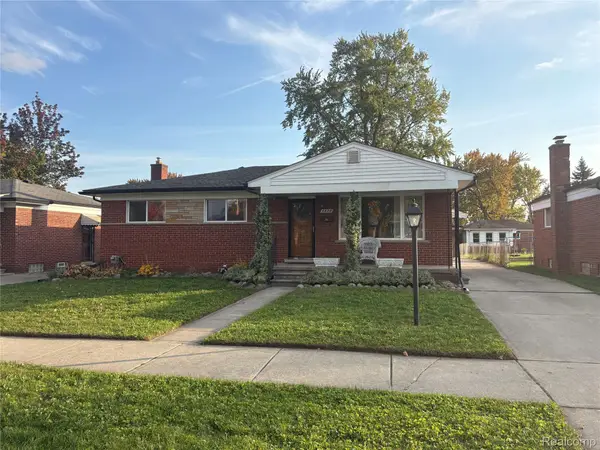 $225,000Active3 beds 2 baths1,380 sq. ft.
4438 Fenwick DR, Warren, MI 48092
MLS# 20261086969Listed by: KEY AND LANTERN REALTY - New
 $229,900Active3 beds 2 baths2,400 sq. ft.
21135 la Salle, Warren, MI 48089
MLS# 58050226079Listed by: DEED REALTORS - New
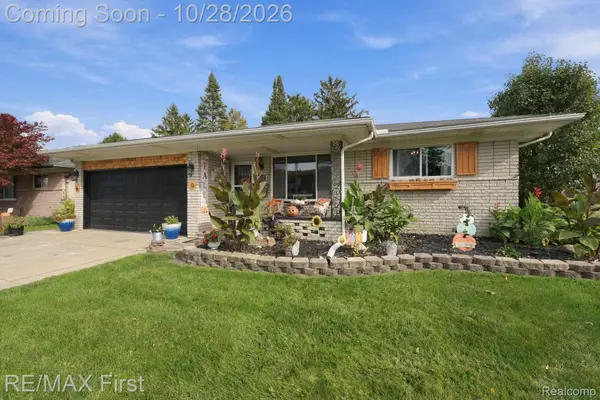 $314,900Active3 beds 2 baths2,429 sq. ft.
31080 Hartwick DR, Warren, MI 48088
MLS# 20261085825Listed by: RE/MAX FIRST - New
 $225,000Active4 beds 2 baths1,440 sq. ft.
8603 Essex AVE, Warren, MI 48089
MLS# 20261086921Listed by: BERKSHIRE HATHAWAY MICHIGAN - New
 $284,900Active3 beds 2 baths2,451 sq. ft.
30316 AUSTIN DR, Warren, MI 48092
MLS# 58050226069Listed by: CENTURY 21 PROFESSIONALS - New
 $380,000Active5 beds 3 baths3,564 sq. ft.
29232 Lorraine CT, Warren, MI 48093
MLS# 20261086842Listed by: KELLER WILLIAMS ADVANTAGE


Protect your home and budget from life's surprises with an Assurant Home Warranty, backed by a partner that supports you through every step of homeownership. Explore Plans.
© 2023 - 2026 ERA Franchise Systems LLC. All rights reserved. ERA Franchise Systems LLC fully supports the principles of the Fair Housing Act and the Equal Opportunity Act. ERA, ERA Real Estate powered, and their respective logos are registered service marks of ERA Franchise Systems LLC. Each office is independently owned and operated.