
27724 Hollywood BLVD # 63, Warren, MI 48093
Local realty services provided by:ERA Prime Real Estate Group
27724 Hollywood BLVD # 63,Warren, MI 48093
$219,900
- 2 Beds
- 3 Baths
- 1,885 sq. ft.
- Single family
- Active
Upcoming open houses
- Sat, Nov 1412:00 pm - 02:00 pm
Listed by: courtney desmet
Office: goodhome realty llc.
MLS#:20261090846
Source:MI_REALCOMP
Price summary
- Price:$219,900
- Price per sq. ft.:$116.66
- Monthly HOA dues:$343
About this home
Welcome to the condo you've been waiting for! This beautifully appointed 2-bedroom, 3-full-bath custom condo offers the perfect blend of modern updates, stylish finishes, and everyday comfort. From the moment you arrive, the gorgeous custom brick paver patio and thoughtfully landscaped exterior set the tone for what's waiting inside.
Step through the door and discover a home filled with character and quality throughout. The stunning updated kitchen is sure to impress, featuring granite countertops, a sleek marble backsplash, soft-close cabinetry, a convenient pantry, and a charming coffee bar that's perfect for starting your mornings. The spacious great room boasts soaring vaulted ceilings, creating an open and inviting atmosphere, while luxury vinyl flooring throughout adds a beautiful touch of style and practicality. You'll also love the convenience of first-floor laundry!
The finished lower level takes this home to another level, offering incredible additional living space with endless possibilities. Whether you're looking for a home office, recreation room, guest retreat, or cozy space to unwind, you'll find room for it all. And the best part? Your very own private sauna and full bathroom, bringing a little spa-like luxury right into your everyday routine!
The updates continue with a newer furnace (approximately 5 years old) complete with a germicidal UV air purification system, helping promote cleaner indoor air, along with a hot water heater just 3 years old.
And there's even more to love! Enjoy access to the community pool, perfect for relaxing and cooling off during the warmer months.
Beautifully updated, thoughtfully designed, and packed with features you won't find everywhere. This is more than just a condo — it's a place you'll be excited to call home. Don't miss your opportunity to see it for yourself. Schedule your private showing today!...
Contact an agent
Home facts
- Year built:1974
- Subdivision & Development:VILLA CAPRI
- Listing ID #:20261090846
- Added:1 day(s) ago
- Updated:November 12, 2026 at 07:03 PM
Rooms and interior
- Bedrooms:2
- Total bathrooms:3
- Full bathrooms:3
- Rooms Total:2
- Basement Description:Finished
- Living area:1,885 sq. ft.
Heating and cooling
- Cooling:Ceiling Fans, Central Air
- Heating:Forced Air, Natural Gas
Structure and exterior
- Year built:1974
- Building area:1,885 sq. ft.
- Architectural Style:Ranch
- Construction Materials:Brick
- Exterior Features:Patio, Porch
- Foundation Description:Basement, Poured
- Levels:One
Utilities
- Water:Public
- Sewer:Public Sewer
Finances and disclosures
- Price:$219,900
- Price per sq. ft.:$116.66
- Tax amount:$3,537
Features and amenities
- Appliances:Dishwasher, Dryer, Free Standing Electric Range, Free Standing Refrigerator, Microwave, Stainless Steel Appliances, Washer, Washer Dryer All in One
- Pool features:Community
Parking
- Parking description:Attached, One Car Garage
- Garage spaces:1

New listings near 27724 Hollywood BLVD # 63
- New
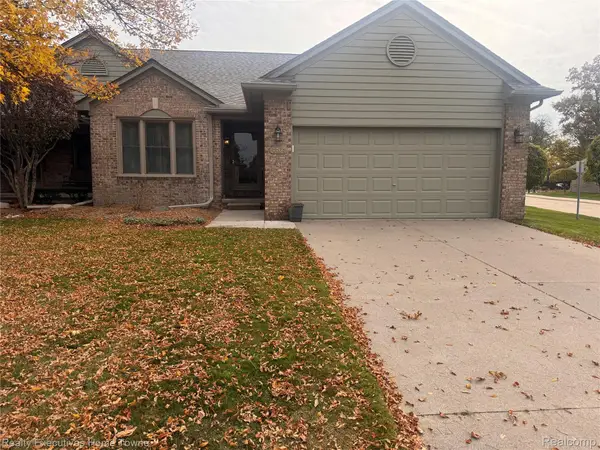 $269,000Active2 beds 2 baths2,593 sq. ft.
4464 Wisteria CT, Warren, MI 48092
MLS# 20261086976Listed by: REALTY EXECUTIVES HOME TOWNE - New
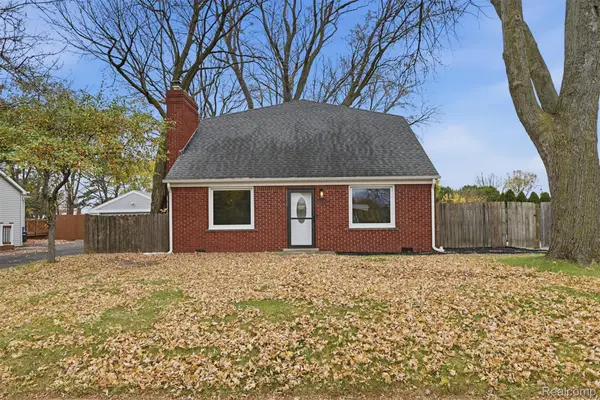 $309,900Active5 beds 2 baths2,086 sq. ft.
30040 Schoenherr RD, Warren, MI 48088
MLS# 20261091455Listed by: PARK AVENUE REALTY INC - New
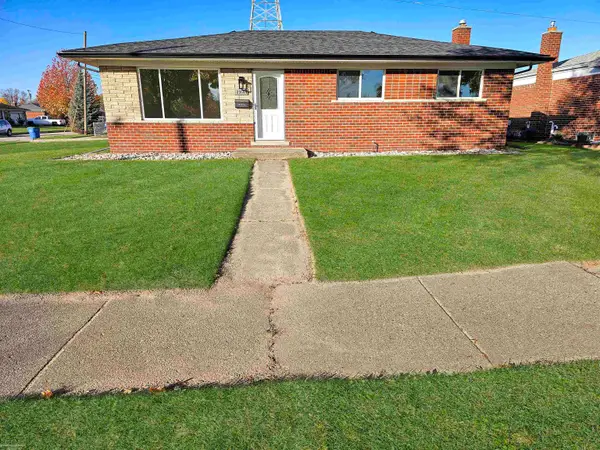 $294,900Active3 beds 2 baths2,622 sq. ft.
29605 Flanders AVE, Warren, MI 48088
MLS# 58050227461Listed by: BERKSHIRE HATHAWAY HOMESERVICES KEE REALTY - New
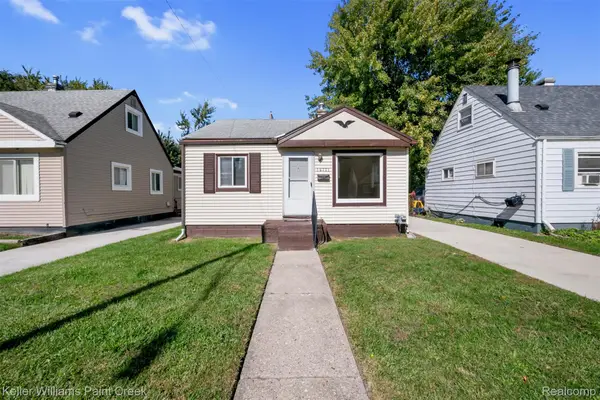 $114,900Active2 beds 1 baths696 sq. ft.
12777 Sherman AVE, Warren, MI 48089
MLS# 20261090738Listed by: KELLER WILLIAMS PAINT CREEK - New
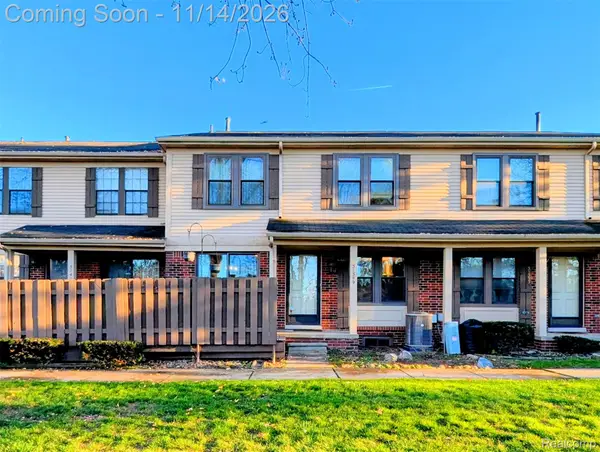 $214,900Active4 beds 3 baths2,328 sq. ft.
31399 Willow CT, Warren, MI 48093
MLS# 20261091521Listed by: IKONIK REALTY - New
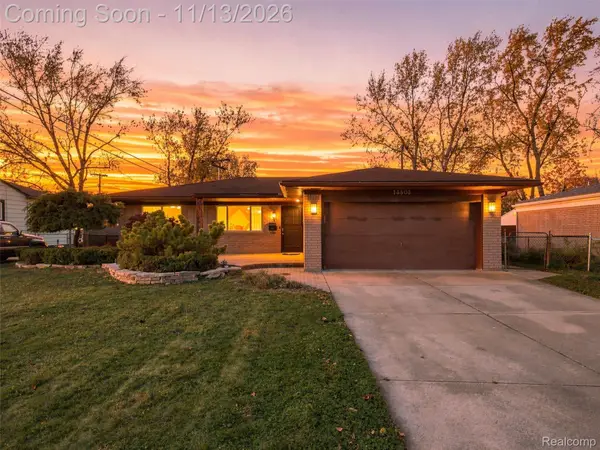 $275,000Active3 beds 2 baths1,530 sq. ft.
13803 Gander AVE, Warren, MI 48088
MLS# 20261089961Listed by: R2M REALTY, - New
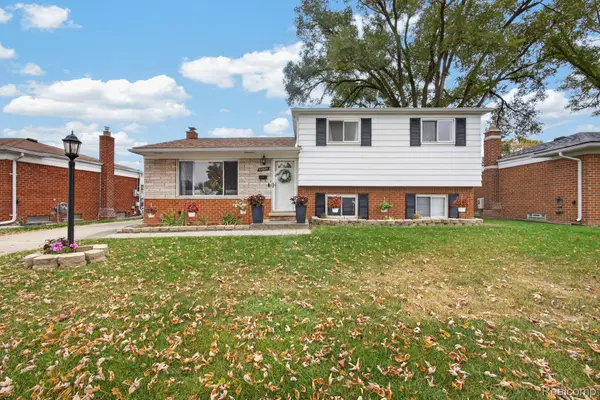 $270,000Active3 beds 2 baths1,974 sq. ft.
32524 Norwood DR, Warren, MI 48092
MLS# 20261085480Listed by: EXP REALTY MAIN - New
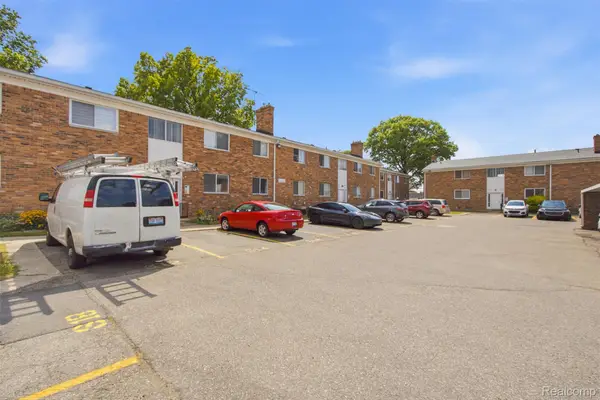 $119,900Active2 beds 2 baths973 sq. ft.
29622 Hoover RD, Warren, MI 48093
MLS# 20261091475Listed by: GOLDEN KEY REALTY GROUP LLC - New
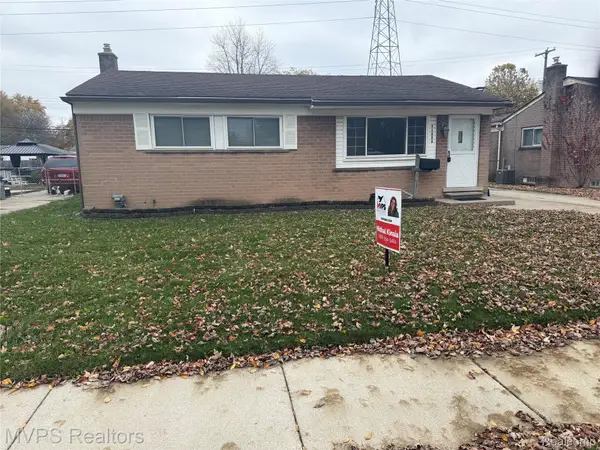 $189,000Active3 beds 2 baths1,588 sq. ft.
30558 Sutherland AVE, Warren, MI 48088
MLS# 20261091379Listed by: MVPS REALTORS


Protect your home and budget from life's surprises with an Assurant Home Warranty, backed by a partner that supports you through every step of homeownership. Explore Plans.
© 2023 - 2026 ERA Franchise Systems LLC. All rights reserved. ERA Franchise Systems LLC fully supports the principles of the Fair Housing Act and the Equal Opportunity Act. ERA, ERA Real Estate powered, and their respective logos are registered service marks of ERA Franchise Systems LLC. Each office is independently owned and operated.