
27752 Palomino Drive, Warren, MI 48093
Local realty services provided by:ERA Prime Real Estate Group
27752 Palomino Drive,Warren, MI 48093
$325,000
- 4 Beds
- 4 Baths
- 2,485 sq. ft.
- Single family
- Active
Listed by: michael perna, kate baumer
Office: exp realty the perna team
MLS#:20261070031
Source:MI_REALCOMP
Price summary
- Price:$325,000
- Price per sq. ft.:$130.78
About this home
27752 Palomino Drive offers the ease of ranch living with a finished basement, attached 2-car garage, fenced backyard and a layout designed for both everyday living and entertaining. Located in the Warren Woods School District, the home has been thoughtfully improved throughout the sellers’ ownership and offers a surprising amount of versatility.
Wood flooring runs through much of the main level, connecting generous living spaces with a warm kitchen featuring abundant cabinetry, extensive counter space and tile backsplash. Multiple bedrooms and baths provide flexibility, while large windows bring natural light throughout the home.
The finished lower level creates a true extension of the living space with a gas fireplace, built-in bar, additional bath and dedicated laundry area, making it well suited for recreation, entertaining, hobbies or everyday overflow.
Outside, the fenced backyard is equally functional, with a rear deck, established landscaping, sprinkler system, storage shed and an approximately 50' x 50' garden area that offers exceptional room for gardening and outdoor use.
With substantial interior improvements, flexible living areas and outdoor features that are increasingly difficult to find, this Warren ranch offers a well-rounded combination of comfort, function and long-term livability....
Contact an agent
Home facts
- Year built:1960
- Subdivision & Development:KARAM MANOR SUB
- Listing ID #:20261070031
- Added:2 day(s) ago
- Updated:September 04, 2026 at 10:34 AM
Rooms and interior
- Bedrooms:4
- Total bathrooms:4
- Full bathrooms:3
- Half bathrooms:1
- Rooms Total:8
- Basement Description:Finished, Partial
- Living area:2,485 sq. ft.
Heating and cooling
- Cooling:Central Air
- Heating:Forced Air, Natural Gas
Structure and exterior
- Roof:Asphalt
- Year built:1960
- Building area:2,485 sq. ft.
- Lot area:0.19 Acres
- Lot Features:Level, Sprinklers
- Architectural Style:Ranch
- Construction Materials:Brick, Vinyl Siding
- Exterior Features:Deck, Lighting
- Foundation Description:Basement, Poured, Sealed Foundation
- Levels:One
Utilities
- Water:Public
- Sewer:Public Sewer
Finances and disclosures
- Price:$325,000
- Price per sq. ft.:$130.78
- Tax amount:$3,072
Features and amenities
- Appliances:Dishwasher, Disposal, Dryer, Exhaust Fan, Free Standing Gas Oven, Free Standing Gas Range, Free Standing Refrigerator, Range Hood, Washer
- Laundry features:Laundry Room
- Amenities:High Speed Internet, Programmable Thermostat
Parking
- Parking description:Attached, Direct Access, Driveway, Electricity In Garage, Garage Door Opener, Two Car Garage
- Garage spaces:2

New listings near 27752 Palomino Drive
- New
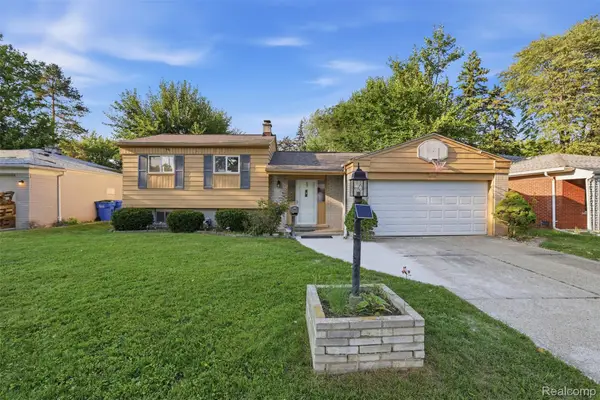 $290,000Active3 beds 2 baths1,776 sq. ft.
4661 N Tuxedo Drive, Warren, MI 48092
MLS# 20261061064Listed by: R2M REALTY - New
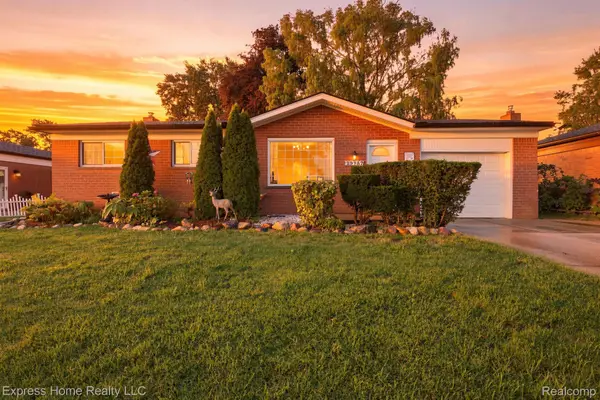 $260,000Active3 beds 3 baths2,085 sq. ft.
29737 Malvina Drive, Warren, MI 48088
MLS# 20261071477Listed by: EXPRESS HOME REALTY LLC - New
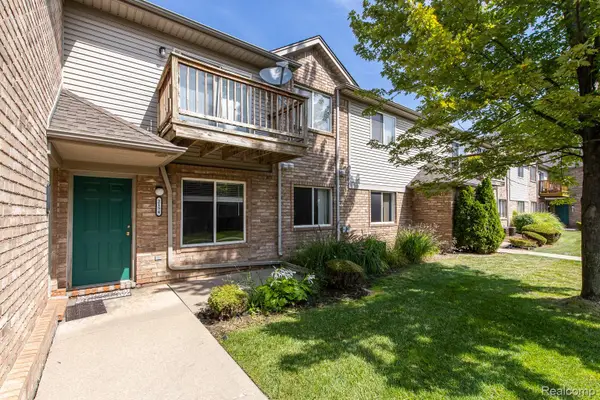 $155,000Active2 beds 1 baths993 sq. ft.
2154 Frazho Road, Warren, MI 48091
MLS# 20261071339Listed by: EXP REALTY ROCHESTER - New
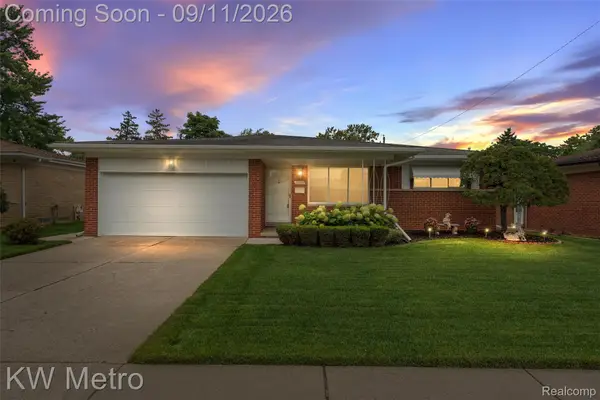 $299,900Active3 beds 2 baths2,275 sq. ft.
32315 Whitley Circle, Warren, MI 48088
MLS# 20261070836Listed by: KW METRO - Open Sun, 12 to 2pmNew
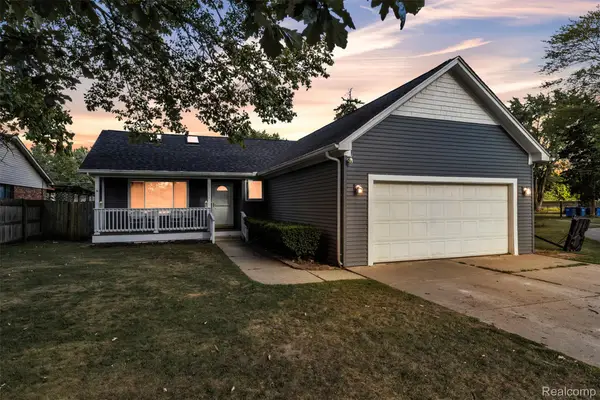 $299,999Active5 beds 2 baths1,904 sq. ft.
27116 Warner Avenue, Warren, MI 48092
MLS# 20261071296Listed by: ACE OF REAL ESTATE LLC - New
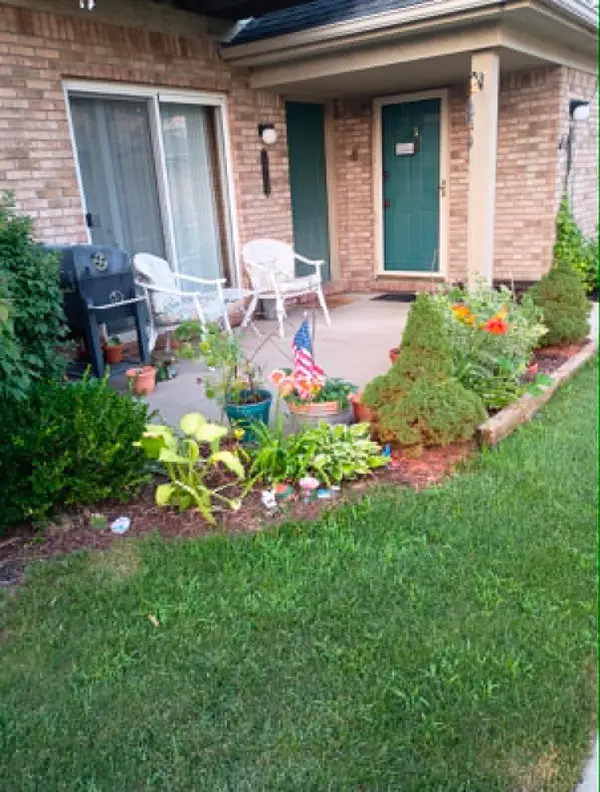 $129,900Active2 beds 1 baths1,000 sq. ft.
24134 Wedgewood Circle #39, Warren, MI 48091
MLS# 26047060Listed by: HOWARD HANNA REAL ESTATE SERVICES - New
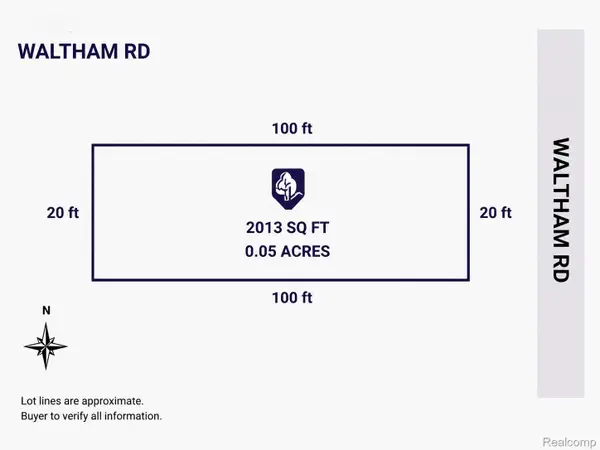 $4,999Active0.06 Acres
0 Waltham, Warren, MI 48089
MLS# 20261070845Listed by: EXP Z REAL ESTATE - New
 $4,999Active0.05 Acres
1 Waltham, Warren, MI 48089
MLS# 20261070847Listed by: EXP Z REAL ESTATE - New
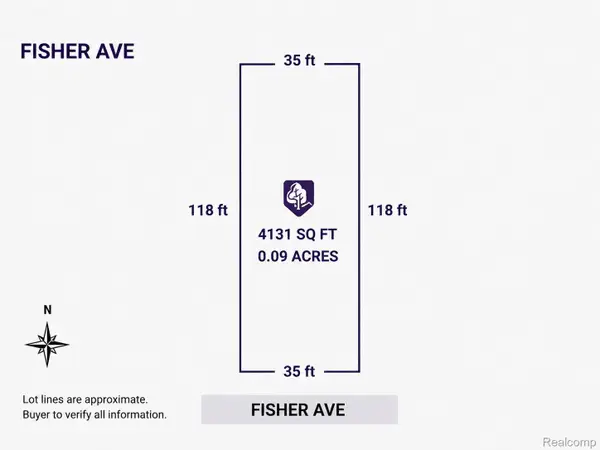 $4,999Active0.1 Acres
11251 Fisher Avenue, Warren, MI 48089
MLS# 20261070848Listed by: EXP Z REAL ESTATE - New
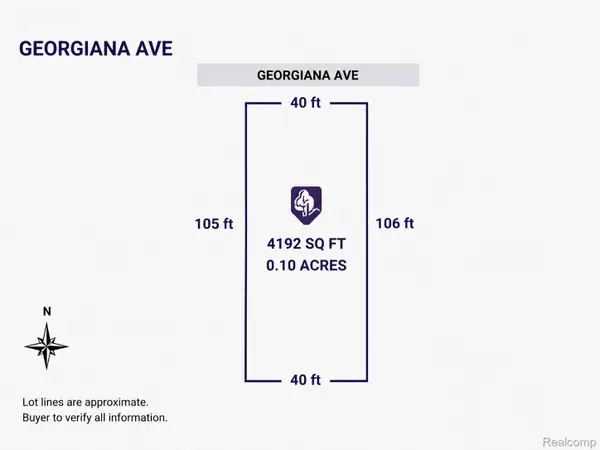 $4,999Active0.1 Acres
12396 Georgiana Avenue, Warren, MI 48089
MLS# 20261070851Listed by: EXP Z REAL ESTATE


Protect your home and budget from life's surprises with an Assurant Home Warranty, backed by a partner that supports you through every step of homeownership. Explore Plans.
© 2023 - 2026 ERA Franchise Systems LLC. All rights reserved. ERA Franchise Systems LLC fully supports the principles of the Fair Housing Act and the Equal Opportunity Act. ERA, ERA Real Estate powered, and their respective logos are registered service marks of ERA Franchise Systems LLC. Each office is independently owned and operated.