
27756 Newport Drive, Warren, MI 48088
Local realty services provided by:ERA Prime Real Estate Group
27756 Newport Drive,Warren, MI 48088
$250,000
- 3 Beds
- 2 Baths
- 2,603 sq. ft.
- Single family
- Active
Listed by: justyn nixon
Office: lpt realty, llc.
MLS#:20261059793
Source:MI_REALCOMP
Price summary
- Price:$250,000
- Price per sq. ft.:$96.04
About this home
Welcome to 27756 Newport Drive, where comfortable spaces, room to spread out and everyday convenience come together in a well-established Warren neighborhood. Step onto the covered front porch and into a brick home that feels warm and inviting from the start.
Inside, wood floors carry through the living room and first-floor bedrooms, adding warmth and timeless character. Continue into the kitchen and dining area, comfortably positioned for everything from weekday meals to weekend gatherings. Just beyond, the carpeted family room becomes a standout gathering space, with a vaulted ceiling adding an open, airy feel and a fireplace set into a dramatic floor-to-ceiling brick wall beside the doorwall. Step outside to the covered rear patio and large backyard—a natural extension of the home for morning coffee, summer dinners, gardening, play or evenings with friends.
Downstairs, there’s even more room to make your own. A spacious recreation area provides plenty of flexibility for movie nights, hobbies or entertaining, while a dedicated music room offers creative space of its own. An additional bedroom with a walk-in closet and second bathroom create options for guests, extended household living or a more private retreat. A separate utility and laundry room keeps the practical side of life tucked away.
Central air and an attached two-car garage add everyday comfort and convenience.
Beyond home, enjoy nearby recreation at Arthur J. Miller Park and Veterans Memorial Park, breakfast or comfort food at Country Oven, and local favorites such as Amarin Thai Cuisine. Shopping and everyday necessities are readily available along the Hoover, Van Dyke, and 12 Mile corridors. Located within Warren Woods Public Schools and convenient to major Metro Detroit routes, this is a home that makes it easy to settle in, spread out, and enjoy both home life and everything nearby....
Contact an agent
Home facts
- Year built:1964
- Subdivision & Development:ROSEWOOD GARDENS SUB
- Listing ID #:20261059793
- Added:10 day(s) ago
- Updated:September 04, 2026 at 10:01 AM
Rooms and interior
- Bedrooms:3
- Total bathrooms:2
- Full bathrooms:1
- Half bathrooms:1
- Rooms Total:10
- Basement Description:Full, Partially Finished
- Living area:2,603 sq. ft.
Heating and cooling
- Cooling:Ceiling Fans, Central Air
- Heating:Forced Air, Natural Gas
Structure and exterior
- Roof:Asphalt
- Year built:1964
- Building area:2,603 sq. ft.
- Lot area:0.17 Acres
- Architectural Style:Ranch
- Construction Materials:Brick
- Exterior Features:Awnings, Patio, Porch
- Foundation Description:Basement, Poured
- Levels:One
Utilities
- Water:Public
- Sewer:Public Sewer
Finances and disclosures
- Price:$250,000
- Price per sq. ft.:$96.04
- Tax amount:$5,548
Features and amenities
- Appliances:Free Standing Electric Range, Free Standing Refrigerator, Microwave, Range Hood
- Laundry features:Electric Dryer Hookup, Washer Hookup
Parking
- Parking description:Attached, Two Car Garage
- Garage spaces:2

New listings near 27756 Newport Drive
- New
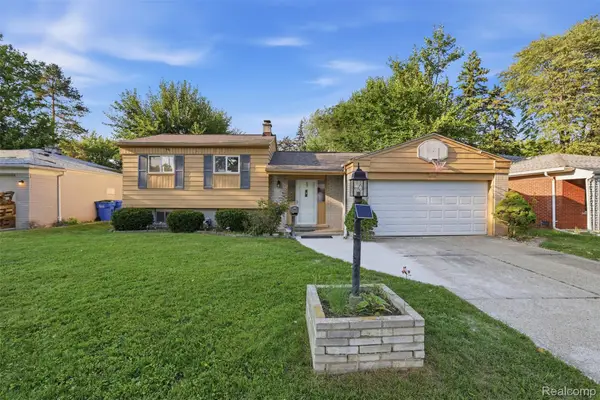 $290,000Active3 beds 2 baths1,776 sq. ft.
4661 N Tuxedo Drive, Warren, MI 48092
MLS# 20261061064Listed by: R2M REALTY - New
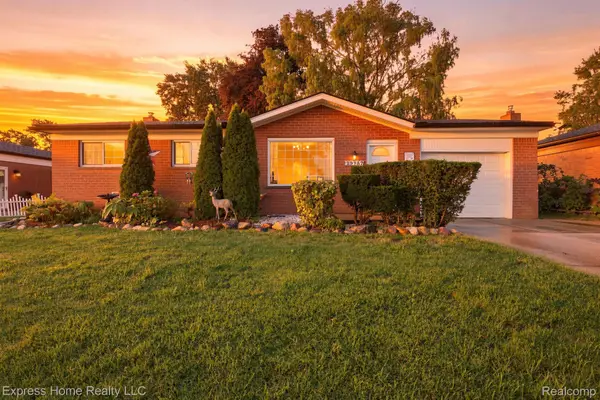 $260,000Active3 beds 3 baths2,085 sq. ft.
29737 Malvina Drive, Warren, MI 48088
MLS# 20261071477Listed by: EXPRESS HOME REALTY LLC - New
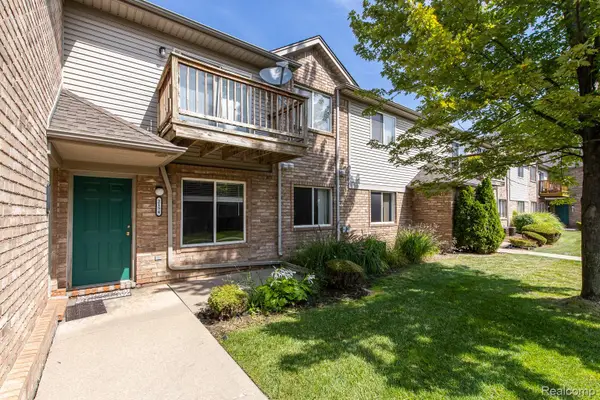 $155,000Active2 beds 1 baths993 sq. ft.
2154 Frazho Road, Warren, MI 48091
MLS# 20261071339Listed by: EXP REALTY ROCHESTER - New
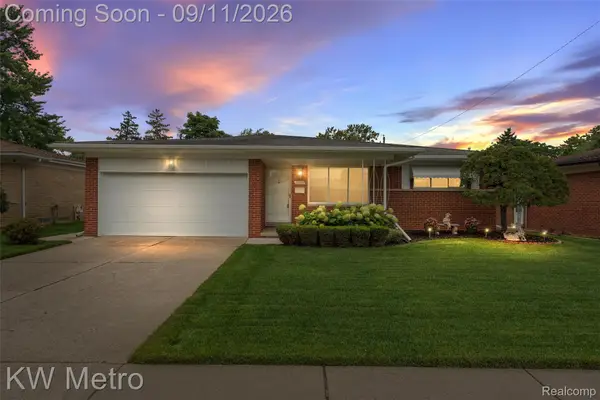 $299,900Active3 beds 2 baths2,275 sq. ft.
32315 Whitley Circle, Warren, MI 48088
MLS# 20261070836Listed by: KW METRO - Open Sun, 12 to 2pmNew
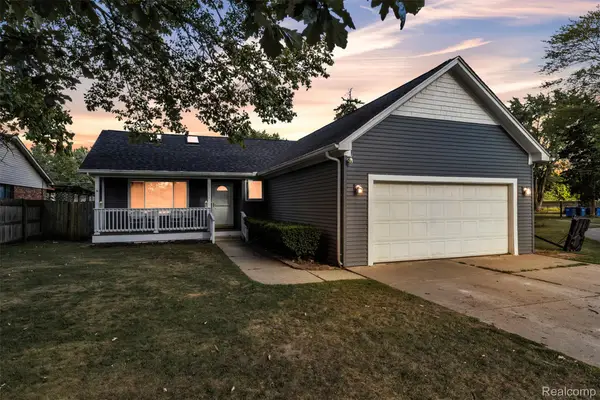 $299,999Active5 beds 2 baths1,904 sq. ft.
27116 Warner Avenue, Warren, MI 48092
MLS# 20261071296Listed by: ACE OF REAL ESTATE LLC - New
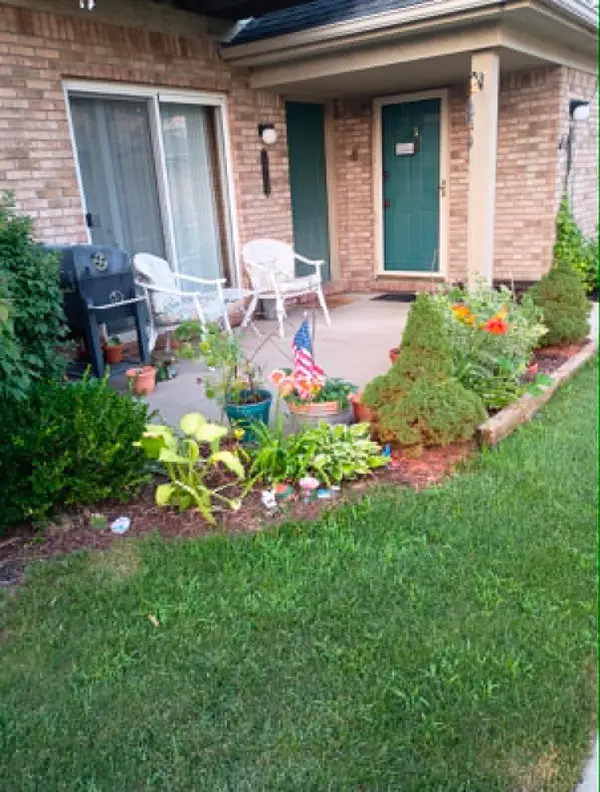 $129,900Active2 beds 1 baths1,000 sq. ft.
24134 Wedgewood Circle #39, Warren, MI 48091
MLS# 26047060Listed by: HOWARD HANNA REAL ESTATE SERVICES - New
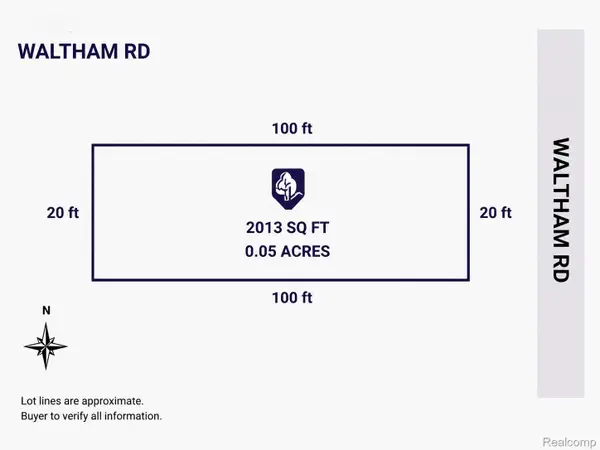 $4,999Active0.06 Acres
0 Waltham, Warren, MI 48089
MLS# 20261070845Listed by: EXP Z REAL ESTATE - New
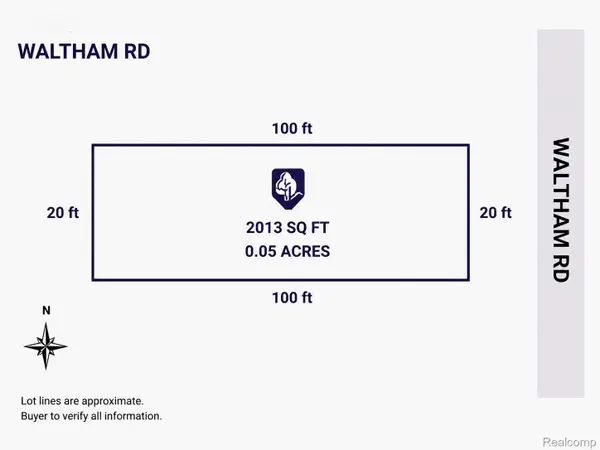 $4,999Active0.05 Acres
1 Waltham, Warren, MI 48089
MLS# 20261070847Listed by: EXP Z REAL ESTATE - New
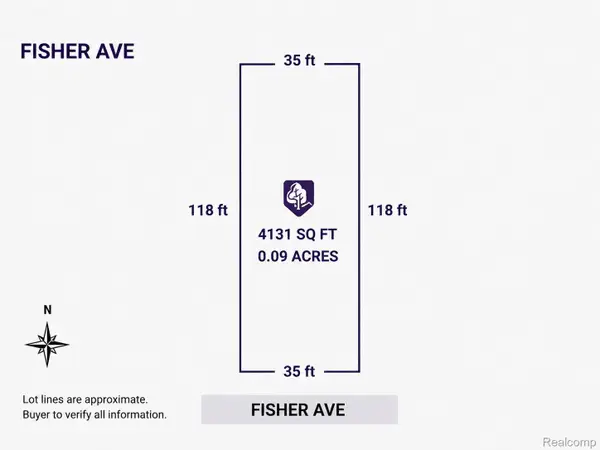 $4,999Active0.1 Acres
11251 Fisher Avenue, Warren, MI 48089
MLS# 20261070848Listed by: EXP Z REAL ESTATE - New
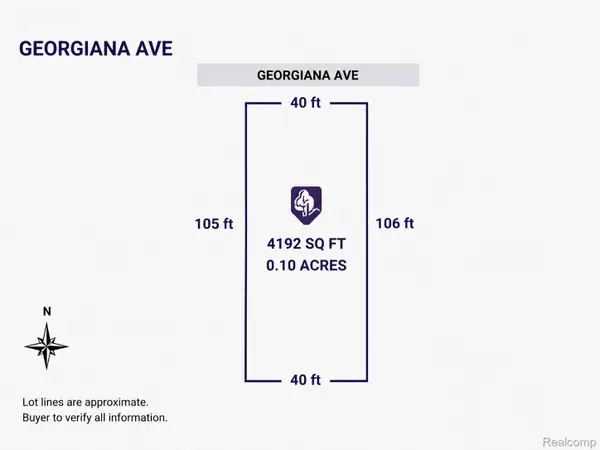 $4,999Active0.1 Acres
12396 Georgiana Avenue, Warren, MI 48089
MLS# 20261070851Listed by: EXP Z REAL ESTATE


Protect your home and budget from life's surprises with an Assurant Home Warranty, backed by a partner that supports you through every step of homeownership. Explore Plans.
© 2023 - 2026 ERA Franchise Systems LLC. All rights reserved. ERA Franchise Systems LLC fully supports the principles of the Fair Housing Act and the Equal Opportunity Act. ERA, ERA Real Estate powered, and their respective logos are registered service marks of ERA Franchise Systems LLC. Each office is independently owned and operated.