
28046 Dowland Court, Warren, MI 48092
Local realty services provided by:ERA Prime Real Estate Group
28046 Dowland Court,Warren, MI 48092
$289,000
- 3 Beds
- 2 Baths
- 2,449 sq. ft.
- Single family
- Active
Listed by: sara storch lipnitz
Office: the agency hall & hunter
MLS#:20261078808
Source:MI_REALCOMP
Price summary
- Price:$289,000
- Price per sq. ft.:$118.01
About this home
Welcome home to this inviting 3 bedroom, 2 bath ranch featuring an open, light filled floor plan designed for comfortable everyday living. The main level offers a seamless flow between the living, dining, and kitchen areas, with an abundance of natural light creating a warm and welcoming atmosphere. The first floor laundry adds convenience, while the finished basement provides valuable additional living space perfect for a family room, home office, or recreation area. Step outside onto the deck and enjoy relaxing or entertaining in the fresh air. Additional highlights include gas fireplace in living room, attached garage, three comfortable bedrooms, and two full baths. With its functional ranch style layout, finished basement, outdoor living space, and bright open concept design, this home offers the space and flexibility you've been looking for!
Contact an agent
Home facts
- Year built:1988
- Subdivision & Development:GREEN MEADOW VILLAS
- Listing ID #:20261078808
- Added:1 day(s) ago
- Updated:September 30, 2026 at 05:52 PM
Rooms and interior
- Bedrooms:3
- Total bathrooms:2
- Full bathrooms:2
- Rooms Total:7
- Basement Description:Partially Finished
- Living area:2,449 sq. ft.
Heating and cooling
- Cooling:Ceiling Fans, Central Air
- Heating:Forced Air, Natural Gas
Structure and exterior
- Roof:Asphalt
- Year built:1988
- Building area:2,449 sq. ft.
- Lot area:0.17 Acres
- Architectural Style:Ranch
- Construction Materials:Brick
- Exterior Features:Deck, Porch
- Foundation Description:Basement, Poured
- Levels:One
Utilities
- Water:Public
- Sewer:Public Sewer
Finances and disclosures
- Price:$289,000
- Price per sq. ft.:$118.01
- Tax amount:$3,605
Features and amenities
- Laundry features:Laundry Room
Parking
- Parking description:Attached, Direct Access, Electricity In Garage, Two Car Garage
- Garage spaces:2

New listings near 28046 Dowland Court
- New
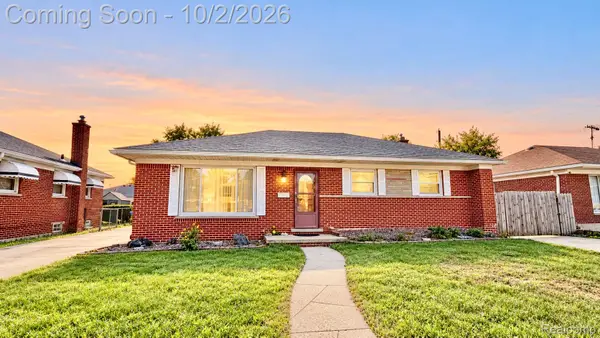 $274,900Active3 beds 2 baths1,402 sq. ft.
11136 Sunburst Avenue, Warren, MI 48089
MLS# 20261077423Listed by: AMIN REALTY - New
 $280,000Active4 beds 2 baths1,924 sq. ft.
30819 Lund Avenue, Warren, MI 48093
MLS# 20261077558Listed by: MIDWEST REALTY EXCHANGE INC - New
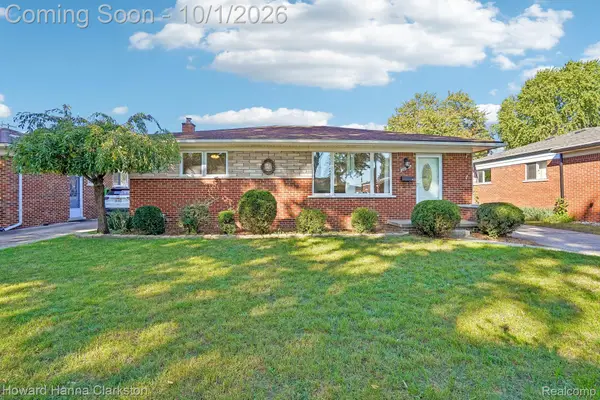 $260,000Active3 beds 2 baths2,193 sq. ft.
28723 Adler Drive, Warren, MI 48088
MLS# 20261078868Listed by: HOWARD HANNA CLARKSTON - Open Sat, 12 to 2pmNew
 $209,900Active3 beds 2 baths1,837 sq. ft.
25317 Wagner Avenue, Warren, MI 48089
MLS# 20261079090Listed by: ANTHONY DJON LUXURY REAL ESTATE - Open Sun, 12 to 2pmNew
 $300,000Active3 beds 3 baths2,850 sq. ft.
27901 Grobbel Drive, Warren, MI 48092
MLS# 20261078072Listed by: EXP REALTY BEST LIFE AND COMPANY - New
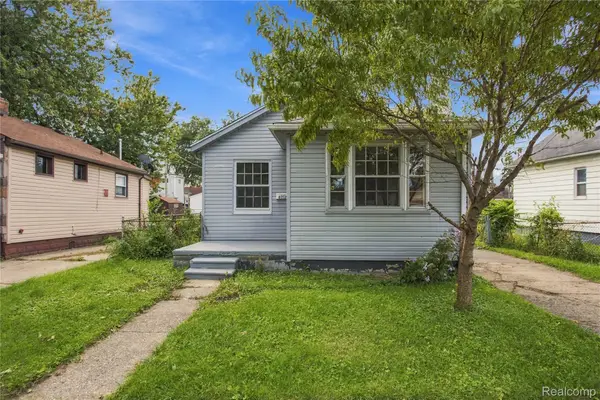 $126,500Active3 beds 1 baths1,268 sq. ft.
8212 Republic Avenue, Warren, MI 48089
MLS# 20261079021Listed by: EXP REALTY MAIN - New
 $159,900Active3 beds 1 baths1,001 sq. ft.
14854 10 Mile Road, Warren, MI 48089
MLS# 20261079103Listed by: SHOWTIME REALTY - New
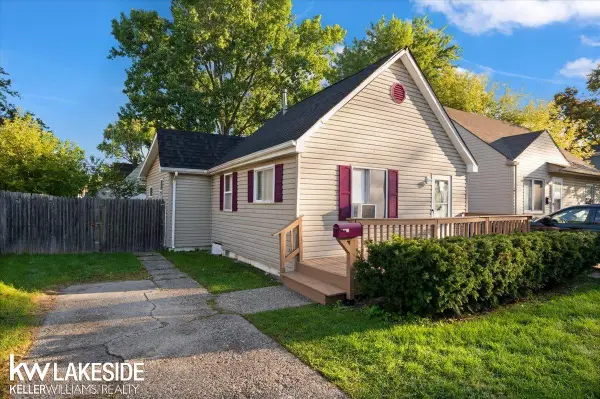 $110,000Active2 beds 1 baths836 sq. ft.
8439 Continental, Warren, MI 48089
MLS# 58050223390Listed by: KELLER WILLIAMS REALTY LAKESIDE - Open Sun, 1 to 3pmNew
 $248,000Active3 beds 3 baths1,320 sq. ft.
32264 Parker Circle NONE, Warren, MI 48088
MLS# 58050223318Listed by: REAL ESTATE ONE INC -SCS


Protect your home and budget from life's surprises with an Assurant Home Warranty, backed by a partner that supports you through every step of homeownership. Explore Plans.
© 2023 - 2026 ERA Franchise Systems LLC. All rights reserved. ERA Franchise Systems LLC fully supports the principles of the Fair Housing Act and the Equal Opportunity Act. ERA, ERA Real Estate powered, and their respective logos are registered service marks of ERA Franchise Systems LLC. Each office is independently owned and operated.