
28177 Ryan Road, Warren, MI 48092
Local realty services provided by:ERA Prime Real Estate Group
28177 Ryan Road,Warren, MI 48092
$369,999
- 5 Beds
- 5 Baths
- 3,840 sq. ft.
- Single family
- Active
Listed by: dominick arafat
Office: exp z real estate
MLS#:20261053424
Source:MI_REALCOMP
Price summary
- Price:$369,999
- Price per sq. ft.:$96.35
About this home
Sprawling 5-bedroom, 4.1-bath brick ranch sitting on over half an acre in Warren — a rare find with serious potential! At over 3,300 sq ft above grade, the layout is as impressive as the lot, featuring an enormous 43x16 living room, formal dining room with a natural fireplace, and a remodeled kitchen with granite countertops and cherry cabinets. Three bathrooms have been completely remodeled with new ceramic, and the home features a jetted tub, first floor laundry, and a partially finished basement with its own fireplace and full bath. Outside, the expansive fenced yard, circular driveway, enclosed front porch, and 2.5-car attached garage round out a property that truly stands out in the area. With over half an acre and potential rezoning opportunities, the possibilities here go well beyond the average listing. Washer, dryer, stove, and fridge excluded. A unique opportunity — come see the potential for yourself!
Contact an agent
Home facts
- Year built:1960
- Listing ID #:20261053424
- Added:7 day(s) ago
- Updated:July 21, 2026 at 10:06 AM
Rooms and interior
- Bedrooms:5
- Total bathrooms:5
- Full bathrooms:4
- Half bathrooms:1
- Rooms Total:12
- Basement Description:Partially Finished
- Living area:3,840 sq. ft.
Heating and cooling
- Cooling:Central Air
- Heating:Forced Air, Natural Gas
Structure and exterior
- Year built:1960
- Building area:3,840 sq. ft.
- Lot area:0.58 Acres
- Architectural Style:Ranch
- Construction Materials:Brick
- Foundation Description:Basement, Block
- Levels:One
Utilities
- Water:Public
- Sewer:Public Sewer
Finances and disclosures
- Price:$369,999
- Price per sq. ft.:$96.35
- Tax amount:$6,454
Parking
- Parking description:Attached, Two and Half Car Garage
- Garage spaces:2.5

New listings near 28177 Ryan Road
- Open Sun, 1 to 4pmNew
 $265,000Active3 beds 2 baths1,806 sq. ft.
27769 Gilbert Drive, Warren, MI 48093
MLS# 20261056105Listed by: RC PLATINUM INC - New
 $222,000Active3 beds 2 baths2,372 sq. ft.
26644 Marilyn Avenue, Warren, MI 48089
MLS# 20261055825Listed by: REAL ESTATE MARKET CENTER - New
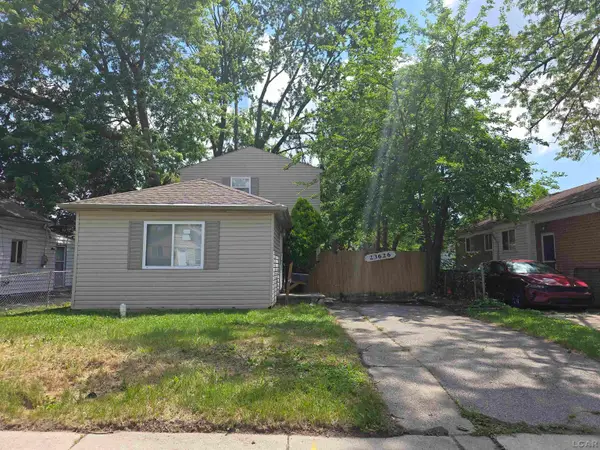 $99,900Active3 beds 1 baths1,072 sq. ft.
23626 Stewart AVE, Warren, MI 48089
MLS# 56050215538Listed by: HOWARD HANNA REAL ESTATE SERVICES-ADRIAN - Open Sat, 12 to 2pmNew
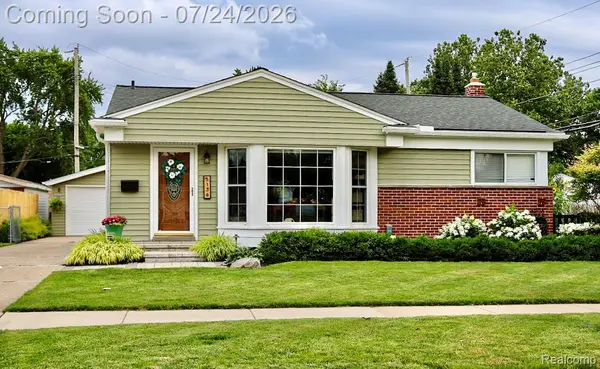 $279,000Active3 beds 2 baths1,933 sq. ft.
Address Withheld By Seller, Warren, MI 48092
MLS# 20261053044Listed by: REAL BROKER, LLC BERKLEY - New
 $265,000Active3 beds 2 baths1,791 sq. ft.
26731 Kelsey Drive, Warren, MI 48091
MLS# 20261055939Listed by: OAK AND STONE REAL ESTATE - New
 $99,900Active2 beds 1 baths1,038 sq. ft.
7521 Westminster Avenue, Warren, MI 48091
MLS# 20261055804Listed by: KELLER WILLIAMS LEGACY - New
 $134,900Active2 beds 2 baths1,100 sq. ft.
20870 Curie Avenue, Warren, MI 48091
MLS# 20261055862Listed by: AMIN REALTY - New
 $234,900Active3 beds 2 baths2,005 sq. ft.
8340 Gerald AVE, Warren, MI 48093
MLS# 58050215473Listed by: REALTY EXECUTIVES HOME TOWNE SHELBY - New
 $200,000Active4 beds 2 baths1,414 sq. ft.
22714 Heussner Avenue, Warren, MI 48089
MLS# 81026037162Listed by: MI PROPERTY XPERTS LLC - New
 $274,999Active3 beds 2 baths2,316 sq. ft.
31436 Palomino Drive, Warren, MI 48093
MLS# 20261054069Listed by: EXP REALTY MAIN


Protect your home and budget from life's surprises with an Assurant Home Warranty, backed by a partner that supports you through every step of homeownership. Explore Plans.
© 2023 - 2026 ERA Franchise Systems LLC. All rights reserved. ERA Franchise Systems LLC fully supports the principles of the Fair Housing Act and the Equal Opportunity Act. ERA, ERA Real Estate powered, and their respective logos are registered service marks of ERA Franchise Systems LLC. Each office is independently owned and operated.