
29101 Hayes Road, Warren, MI 48088
Local realty services provided by:ERA Prime Real Estate Group
29101 Hayes Road,Warren, MI 48088
$135,000
- 2 Beds
- 1 Baths
- 950 sq. ft.
- Single family
- Active
Listed by: fadi fawzi
Office: exp z real estate
MLS#:20261063732
Source:MI_REALCOMP
Price summary
- Price:$135,000
- Price per sq. ft.:$142.11
- Monthly HOA dues:$317
About this home
Fully renovated in 2023 with modern finishes throughout, this 2-bedroom, 1-bath condo in Warren's Yorkshire Woods community is truly move-in ready! High-end appliances, new cabinets, quartz counter tops, new flooring, new paint, a high-end spa-like bathroom, and a brand-new AC and furnace (2025) make this one stand out from the rest. The $317/month HOA covers gas and water, making this one of the most maintenance-free and cost-efficient options on the market. A carport and a basement storage space complete this well-appointed condo. Low-maintenance living, fully updated, and priced to sell... this one won't last!
Contact an agent
Home facts
- Year built:1970
- Subdivision & Development:YORKSHIRE WOODS CONDO
- Listing ID #:20261063732
- Added:60 day(s) ago
- Updated:October 13, 2026 at 10:02 AM
Rooms and interior
- Bedrooms:2
- Total bathrooms:1
- Full bathrooms:1
- Rooms Total:4
- Basement Description:Unfinished
- Living area:950 sq. ft.
Heating and cooling
- Heating:Forced Air, Natural Gas
Structure and exterior
- Year built:1970
- Building area:950 sq. ft.
- Architectural Style:Raised Ranch
- Construction Materials:Brick
- Foundation Description:Basement, Brick Mortar, Slab
- Levels:Two
Utilities
- Water:Public
- Sewer:Public Sewer
Finances and disclosures
- Price:$135,000
- Price per sq. ft.:$142.11
- Tax amount:$1,869
Parking
- Parking description:Carport, No Garage

New listings near 29101 Hayes Road
- New
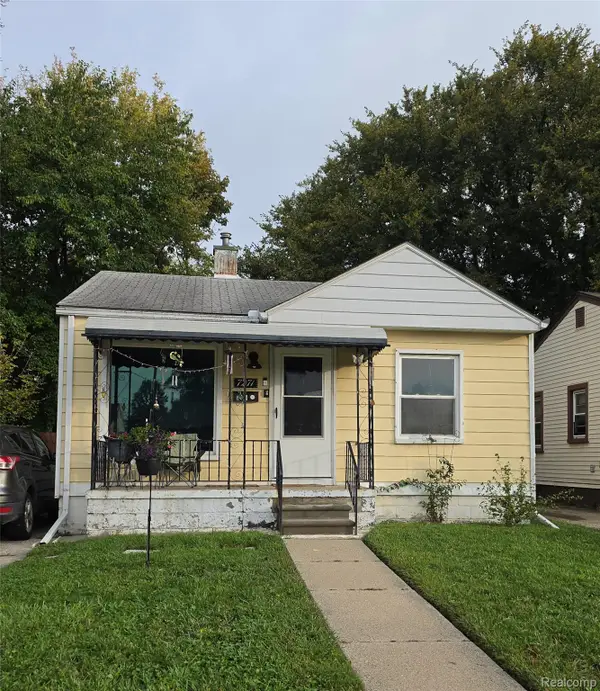 $110,000Active2 beds 1 baths700 sq. ft.
7271 Theut AVE, Warren, MI 48091
MLS# 20261082845Listed by: SLATER SIGNATURE HOMES - New
 $154,900Active3 beds 2 baths1,946 sq. ft.
13453 Charlotte AVE, Warren, MI 48089
MLS# 20261082084Listed by: TOP AGENT REALTY - New
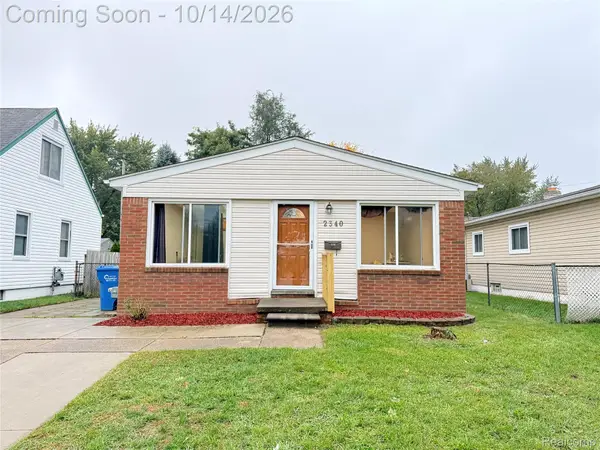 $164,900Active3 beds 2 baths1,689 sq. ft.
2340 Stephens RD, Warren, MI 48091
MLS# 20261082647Listed by: HOME PRIDE REALTY - New
 $190,000Active2 beds 2 baths1,055 sq. ft.
14478 E 14 Mile RD, Warren, MI 48088
MLS# 20261081695Listed by: @PROPERTIES CHRISTIE'S INT'L R.E. BIRMINGHAM - Open Sat, 1 to 3pmNew
 $389,900Active5 beds 4 baths2,248 sq. ft.
4785 Martin RD, Warren, MI 48092
MLS# 20261082351Listed by: AMIN REALTY - New
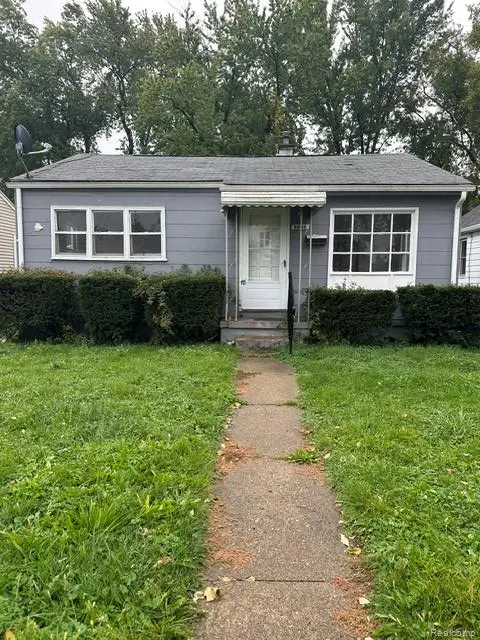 $70,000Active2 beds 1 baths704 sq. ft.
8646 Ford AVE, Warren, MI 48089
MLS# 20261082473Listed by: EXP REALTY MAIN - Open Sat, 11am to 2pmNew
 $239,713Active3 beds 2 baths1,131 sq. ft.
31359 Gardendale DR, Warren, MI 48088
MLS# 58050224560Listed by: EXCEL LEGACY REALTY GROUP - New
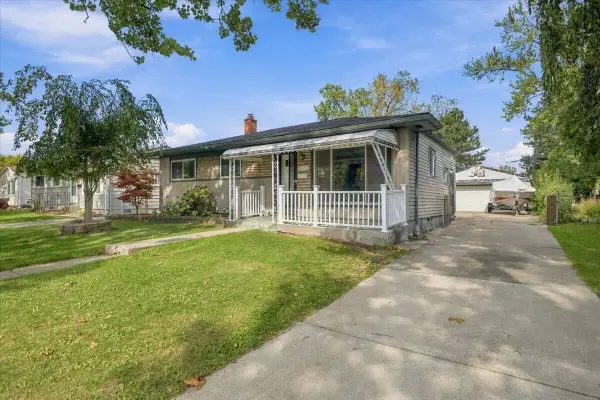 $195,000Active3 beds 2 baths2,176 sq. ft.
13691 Sherman Avenue, Warren, MI 48089
MLS# 26054167Listed by: ELEMENTARY HOMES, LLC. - New
 $230,000Active3 beds 2 baths2,005 sq. ft.
13789 Iowa DR, Warren, MI 48088
MLS# 20261081791Listed by: J MICHAEL REALTY LLC - New
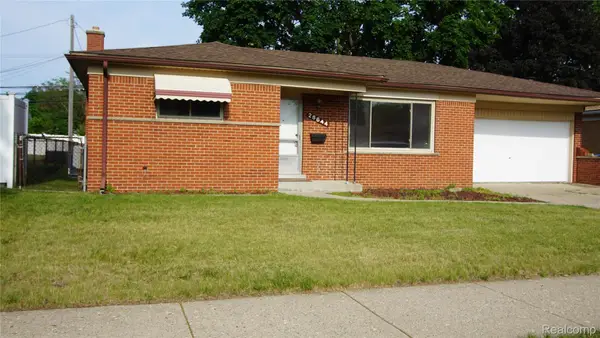 $275,000Active4 beds 2 baths2,451 sq. ft.
28644 Grobbel AVE, Warren, MI 48092
MLS# 20261082253Listed by: ALL REALTY INC


Protect your home and budget from life's surprises with an Assurant Home Warranty, backed by a partner that supports you through every step of homeownership. Explore Plans.
© 2023 - 2026 ERA Franchise Systems LLC. All rights reserved. ERA Franchise Systems LLC fully supports the principles of the Fair Housing Act and the Equal Opportunity Act. ERA, ERA Real Estate powered, and their respective logos are registered service marks of ERA Franchise Systems LLC. Each office is independently owned and operated.