
29150 Apolonia DR, Warren, MI 48092
Local realty services provided by:ERA Prime Real Estate Group
29150 Apolonia DR,Warren, MI 48092
$325,000
- 3 Beds
- 2 Baths
- 2,762 sq. ft.
- Single family
- Active
Listed by: joseph kiryakos
Office: prime elite realty
MLS#:20261087884
Source:MI_REALCOMP
Price summary
- Price:$325,000
- Price per sq. ft.:$117.67
About this home
Welcome to this beautifully updated Warren ranch offering the perfect blend of modern finishes, comfort, and functionality! Step inside to discover an inviting, open-concept living space featuring stylish flooring, recessed lighting, decorative wall accents, and a beautifully updated kitchen (2026). The spacious basement provides additional living and entertaining space, complete with a **second full bathroom updated in 2026**! Enjoy the outdoors with a generously sized backyard and rear deck, perfect for relaxing or entertaining. Extensive recent improvements include a new roof (2023), furnace and A/C (2024), upgraded insulation throughout (2025), garage door and opener (2025), new front and rear concrete (2025), flooring (2026), and electrical panel (2026). Additional features include a two-car attached garage and exterior security cameras with an alarm system. With so many major updates already completed, this home is ready for its next owner. Schedule your showing today!
Contact an agent
Home facts
- Year built:1962
- Subdivision & Development:BILTMORE HEIGHTS SUB
- Listing ID #:20261087884
- Added:1 day(s) ago
- Updated:November 01, 2026 at 02:48 PM
Rooms and interior
- Bedrooms:3
- Total bathrooms:2
- Full bathrooms:1
- Half bathrooms:1
- Rooms Total:6
- Basement Description:Finished
- Living area:2,762 sq. ft.
Heating and cooling
- Cooling:Ceiling Fans, Central Air
- Heating:Forced Air, Natural Gas
Structure and exterior
- Year built:1962
- Building area:2,762 sq. ft.
- Lot area:0.15 Acres
- Architectural Style:Ranch
- Construction Materials:Brick, Vinyl Siding
- Foundation Description:Basement, Poured
- Levels:One
Utilities
- Water:Public
- Sewer:Public Sewer
Finances and disclosures
- Price:$325,000
- Price per sq. ft.:$117.67
- Tax amount:$3,428
Features and amenities
- Appliances:Dishwasher, Disposal, Dryer, Free Standing Gas Range, Free Standing Refrigerator, Washer
Parking
- Parking description:Attached, Two Car Garage
- Garage spaces:2

New listings near 29150 Apolonia DR
- New
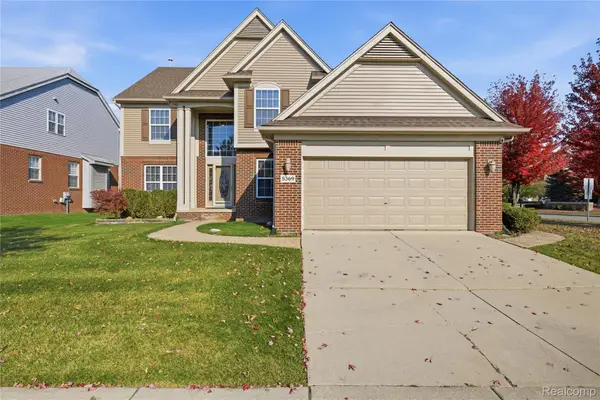 $465,000Active4 beds 3 baths3,268 sq. ft.
5369 Bradmore LN, Warren, MI 48092
MLS# 20261087699Listed by: KW DOMAIN - New
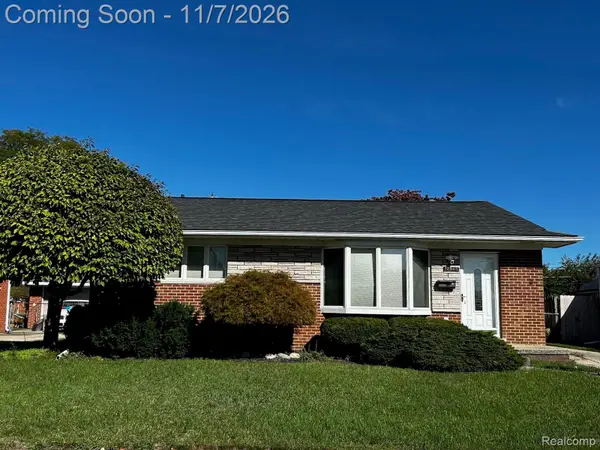 $249,524Active3 beds 2 baths1,718 sq. ft.
12965 Stanley DR, Warren, MI 48088
MLS# 20261087981Listed by: BERKSHIRE HATHAWAY HOMESERVICES KEE REALTY - New
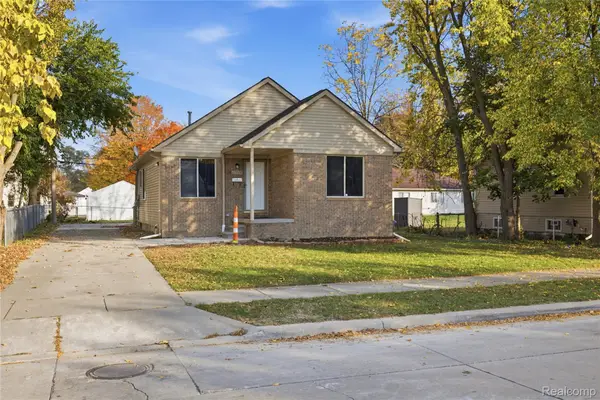 $179,900Active3 beds 2 baths1,106 sq. ft.
21228 Helle AVE, Warren, MI 48089
MLS# 20261088143Listed by: PREMIER AGENT NETWORK MICHIGAN LLC - New
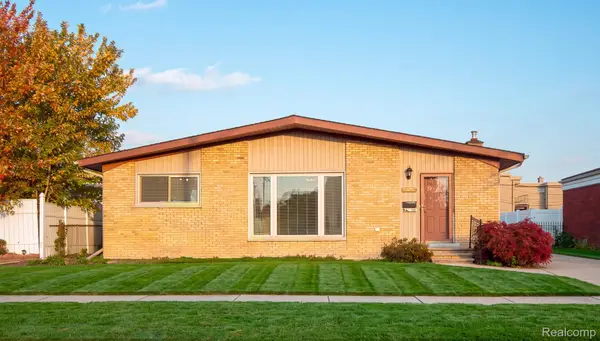 $269,000Active3 beds 2 baths1,413 sq. ft.
27936 Jean RD, Warren, MI 48093
MLS# 20261088122Listed by: NPG REAL ESTATE - New
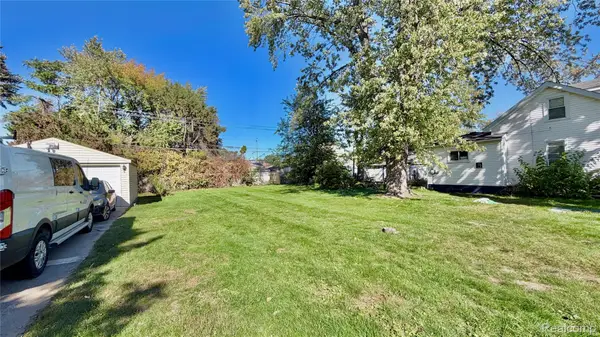 $19,500Active0.14 Acres
8235 Chapp AVE, Warren, MI 48089
MLS# 20261088081Listed by: AMERICAN REALTORS - New
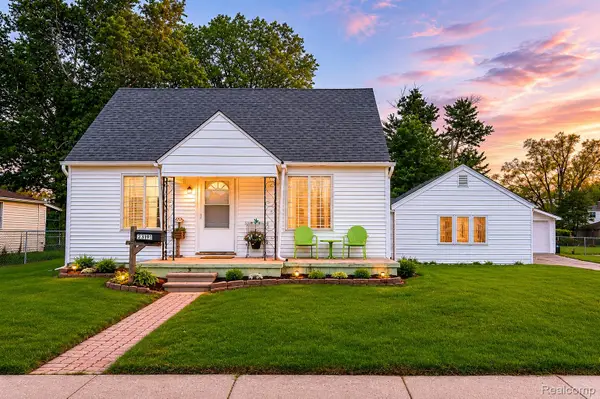 $190,000Active3 beds 1 baths1,511 sq. ft.
23191 Hill AVE, Warren, MI 48091
MLS# 20261087976Listed by: EXP REALTY THE PERNA TEAM - New
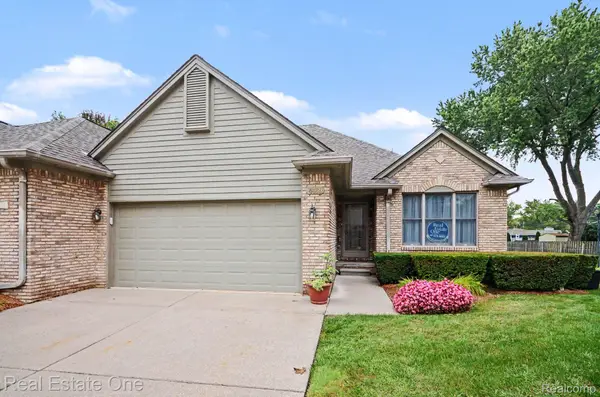 $309,900Active2 beds 3 baths2,825 sq. ft.
4469 Firethorn CT # 16, Warren, MI 48092
MLS# 20261088005Listed by: REAL ESTATE ONE-MILFORD - New
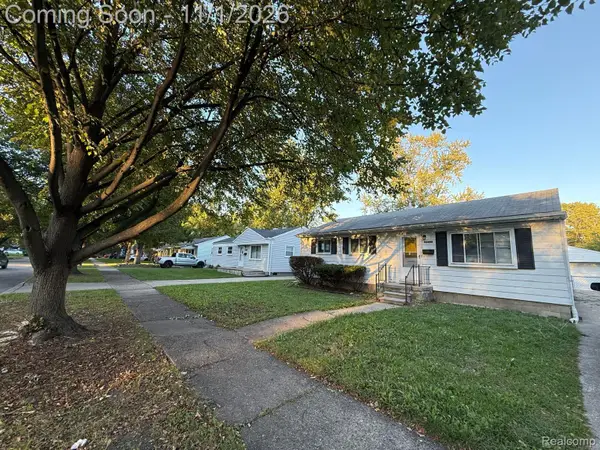 $155,000Active3 beds 1 baths1,020 sq. ft.
22372 Ira BLVD, Warren, MI 48091
MLS# 20261088035Listed by: IKONIK REALTY - New
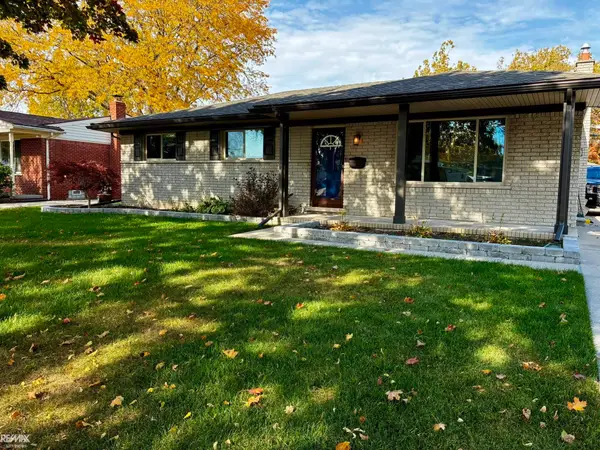 $289,900Active3 beds 3 baths2,610 sq. ft.
11835 Champaign AVE, Warren, MI 48089
MLS# 58050226407Listed by: RE/MAX ADVISORS - New
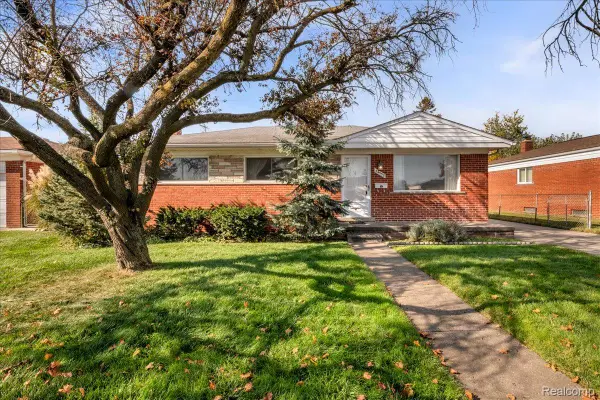 $225,000Active3 beds 2 baths1,171 sq. ft.
24553 Blackmar AVE, Warren, MI 48091
MLS# 20261086973Listed by: KW REALTY LIVINGSTON


Protect your home and budget from life's surprises with an Assurant Home Warranty, backed by a partner that supports you through every step of homeownership. Explore Plans.
© 2023 - 2026 ERA Franchise Systems LLC. All rights reserved. ERA Franchise Systems LLC fully supports the principles of the Fair Housing Act and the Equal Opportunity Act. ERA, ERA Real Estate powered, and their respective logos are registered service marks of ERA Franchise Systems LLC. Each office is independently owned and operated.