
29265 Hayes RD, Warren, MI 48088
Local realty services provided by:ERA Prime Real Estate Group
29265 Hayes RD,Warren, MI 48088
$95,000
- 2 Beds
- 1 Baths
- 837 sq. ft.
- Single family
- Active
Listed by: mirela kljajic
Office: brookstone, realtors llc.
MLS#:58050203251
Source:MI_REALCOMP
Price summary
- Price:$95,000
- Price per sq. ft.:$113.5
- Monthly HOA dues:$402
About this home
Welcome to this well-kept 2-bedroom, 2nd floor condo featuring an open and inviting layout. The bright living room offers access to a cozy balcony, the kitchen includes granite countertops and flows comfortably from the main living space. The bathroom has been updated, offering a fresh and move-in-ready feel. The building offers a common basement area with a gated storage locker and a convenient on-site laundry facility. One covered carport space is included. Residents enjoy access to a community clubhouse and an in ground swimming pool. The monthly HOA covers water, gas, trash removal, and grounds maintenance. Immediate occupancy available at closing.
Contact an agent
Home facts
- Year built:1968
- Subdivision & Development:LANCASTER WOODS
- Listing ID #:58050203251
- Added:153 day(s) ago
- Updated:September 04, 2026 at 10:01 AM
Rooms and interior
- Bedrooms:2
- Total bathrooms:1
- Full bathrooms:1
- Rooms Total:2
- Living area:837 sq. ft.
Heating and cooling
- Heating:Forced Air, Natural Gas
Structure and exterior
- Year built:1968
- Building area:837 sq. ft.
- Architectural Style:Colonial, End Unit
- Construction Materials:Brick
- Foundation Description:Basement
- Levels:One Story Up
Utilities
- Water:Public
- Sewer:Public Sewer, Sewer at Street
Finances and disclosures
- Price:$95,000
- Price per sq. ft.:$113.5
- Tax amount:$1,191
Features and amenities
- Appliances:Dishwasher, Oven, Range, Refrigerator
- Pool features:Community, In Ground
Parking
- Parking description:Carport

New listings near 29265 Hayes RD
- New
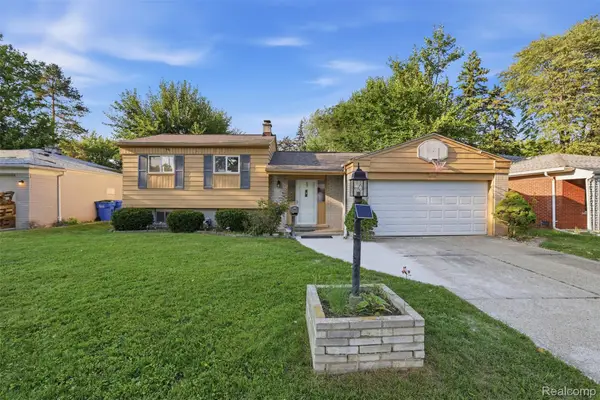 $290,000Active3 beds 2 baths1,776 sq. ft.
4661 N Tuxedo Drive, Warren, MI 48092
MLS# 20261061064Listed by: R2M REALTY - New
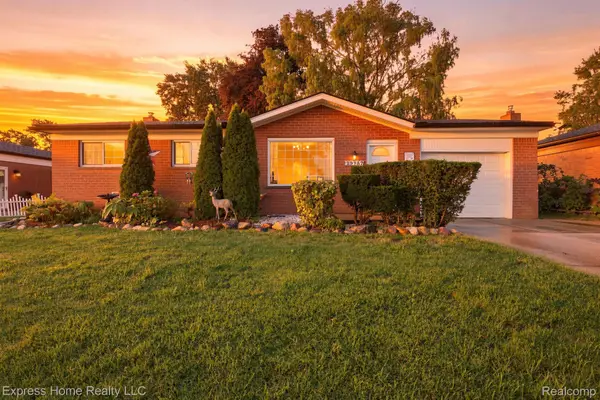 $260,000Active3 beds 3 baths2,085 sq. ft.
29737 Malvina Drive, Warren, MI 48088
MLS# 20261071477Listed by: EXPRESS HOME REALTY LLC - New
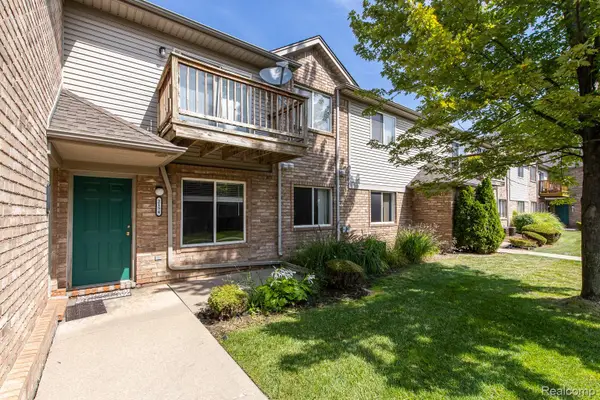 $155,000Active2 beds 1 baths993 sq. ft.
2154 Frazho Road, Warren, MI 48091
MLS# 20261071339Listed by: EXP REALTY ROCHESTER - New
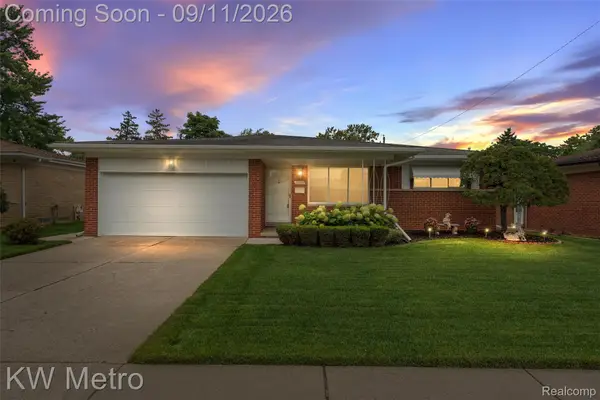 $299,900Active3 beds 2 baths2,275 sq. ft.
32315 Whitley Circle, Warren, MI 48088
MLS# 20261070836Listed by: KW METRO - Open Sun, 12 to 2pmNew
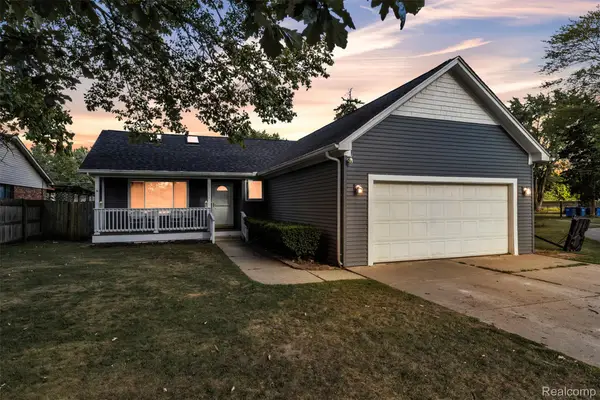 $299,999Active5 beds 2 baths1,904 sq. ft.
27116 Warner Avenue, Warren, MI 48092
MLS# 20261071296Listed by: ACE OF REAL ESTATE LLC - New
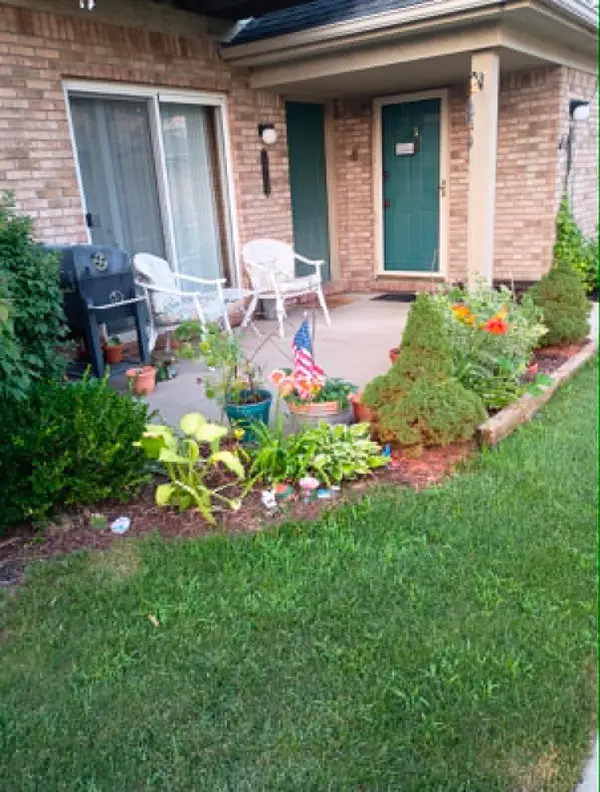 $129,900Active2 beds 1 baths1,000 sq. ft.
24134 Wedgewood Circle #39, Warren, MI 48091
MLS# 26047060Listed by: HOWARD HANNA REAL ESTATE SERVICES - New
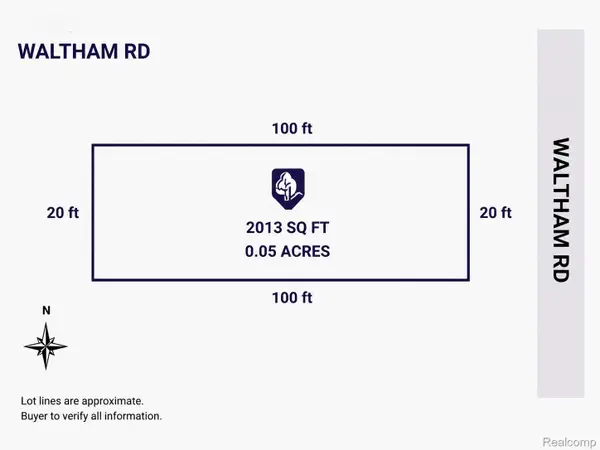 $4,999Active0.06 Acres
0 Waltham, Warren, MI 48089
MLS# 20261070845Listed by: EXP Z REAL ESTATE - New
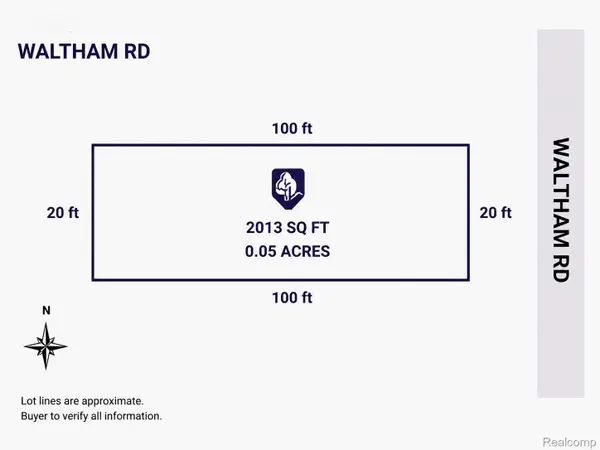 $4,999Active0.05 Acres
1 Waltham, Warren, MI 48089
MLS# 20261070847Listed by: EXP Z REAL ESTATE - New
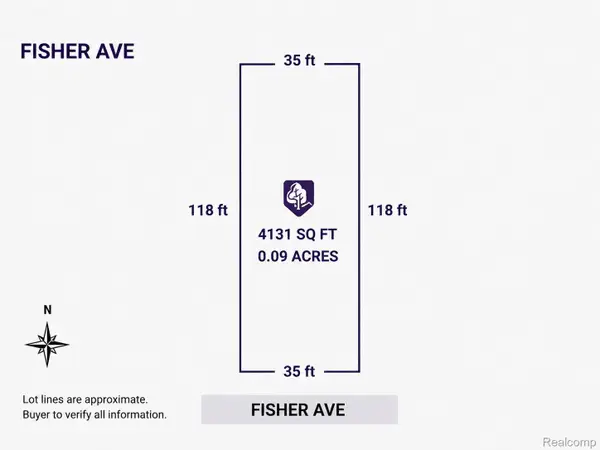 $4,999Active0.1 Acres
11251 Fisher Avenue, Warren, MI 48089
MLS# 20261070848Listed by: EXP Z REAL ESTATE - New
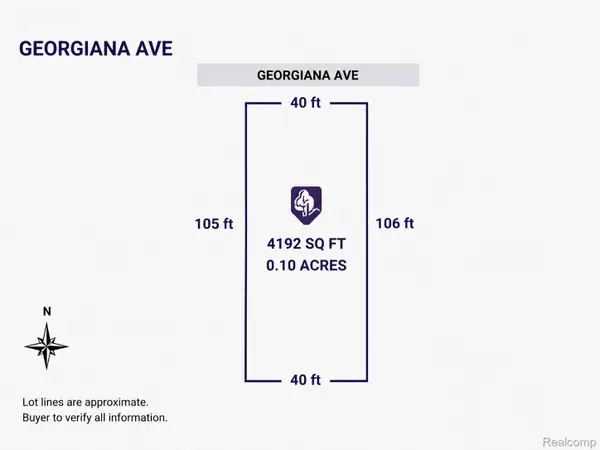 $4,999Active0.1 Acres
12396 Georgiana Avenue, Warren, MI 48089
MLS# 20261070851Listed by: EXP Z REAL ESTATE


Protect your home and budget from life's surprises with an Assurant Home Warranty, backed by a partner that supports you through every step of homeownership. Explore Plans.
© 2023 - 2026 ERA Franchise Systems LLC. All rights reserved. ERA Franchise Systems LLC fully supports the principles of the Fair Housing Act and the Equal Opportunity Act. ERA, ERA Real Estate powered, and their respective logos are registered service marks of ERA Franchise Systems LLC. Each office is independently owned and operated.