
31010 Roan DR, Warren, MI 48093
Local realty services provided by:ERA Prime Real Estate Group
31010 Roan DR,Warren, MI 48093
$239,000
- 3 Beds
- 1 Baths
- 1,055 sq. ft.
- Single family
- Active
Listed by: elizabeth l harris
Office: berkshire hathaway homeservices kee realty
MLS#:58050217061
Source:MI_REALCOMP
Price summary
- Price:$239,000
- Price per sq. ft.:$226.54
About this home
Welcome home to this charming 3-bedroom brick ranch featuring an attached garage. Kitchen and eating area freshly painted with new vinyl plank floor. This home offers 1,055 sq. ft. of comfortable living space with an additional 1,055 sq. ft. basement, partially finished and perfect for extra living, entertaining, storage, or a home gym. Situated on a spacious 75x128 lot (.22 acres), the large fenced backyard provides plenty of room for outdoor activities, gardening, or relaxing evenings. Newer Furnace, Central Air and HWT. Conveniently located within walking distance to Warren Consolidated Schools, this home combines comfort, convenience, and value in a desirable neighborhood. Don't miss your opportunity to make this well-built ranch by the original owner your own!
Contact an agent
Home facts
- Year built:1960
- Subdivision & Development:ROSALIE
- Listing ID #:58050217061
- Added:1 day(s) ago
- Updated:August 03, 2026 at 04:59 PM
Rooms and interior
- Bedrooms:3
- Total bathrooms:1
- Full bathrooms:1
- Rooms Total:6
- Flooring:Hardwood
- Living area:1,055 sq. ft.
Heating and cooling
- Cooling:Central Air
- Heating:Forced Air, Natural Gas
Structure and exterior
- Year built:1960
- Building area:1,055 sq. ft.
- Lot area:0.22 Acres
- Architectural Style:Ranch
- Construction Materials:Brick
- Foundation Description:Basement
- Levels:One
Utilities
- Water:Public
- Sewer:Public Sewer
Finances and disclosures
- Price:$239,000
- Price per sq. ft.:$226.54
- Tax amount:$3,731
Features and amenities
- Appliances:Dishwasher, Dryer, Oven, Range, Refrigerator, Washer
Parking
- Parking description:Attached, Garage, Two Car Garage
- Garage spaces:2

New listings near 31010 Roan DR
- New
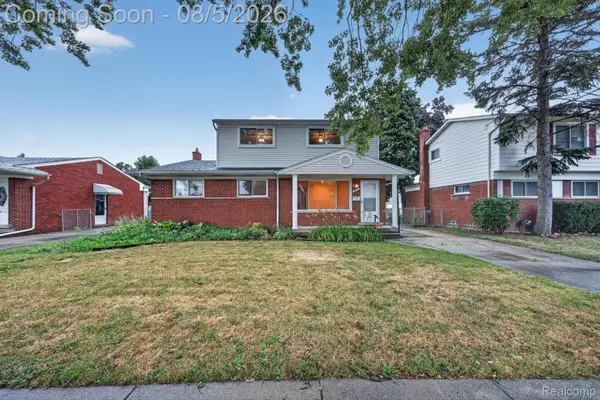 $349,900Active5 beds 3 baths2,150 sq. ft.
8415 Christine Street, Warren, MI 48093
MLS# 20261057265Listed by: NPG REAL ESTATE - New
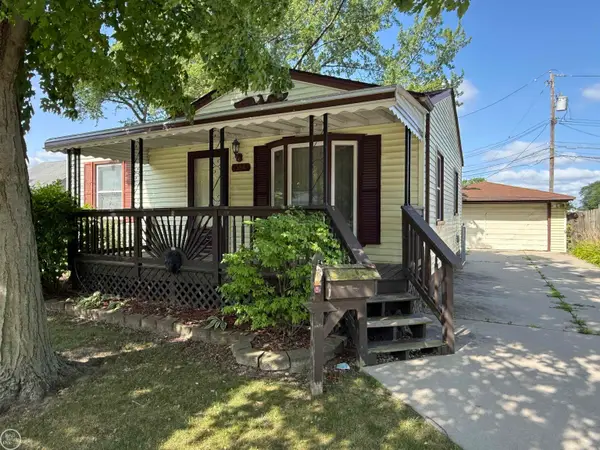 $69,500Active2 beds 1 baths725 sq. ft.
23587 Lawson AVE, Warren, MI 48089
MLS# 58050217124Listed by: REAL ESTATE ONE CHESTERFIELD - New
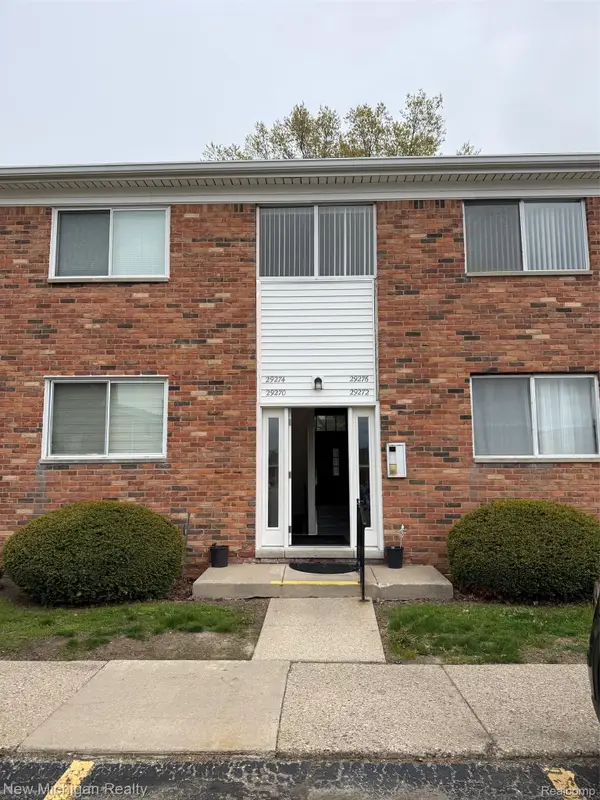 $99,900Active2 beds 2 baths1,073 sq. ft.
29276 Hoover Road #276, Warren, MI 48093
MLS# 20261060341Listed by: NEW MICHIGAN REALTY, LLC 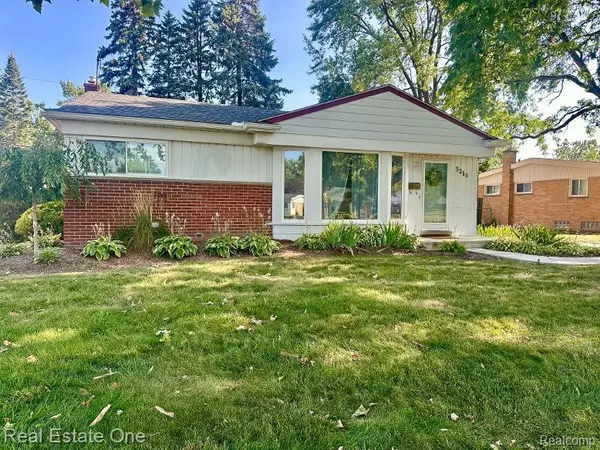 $260,000Pending3 beds 1 baths1,833 sq. ft.
5256 Streefkerk Drive, Warren, MI 48092
MLS# 20261060060Listed by: REAL ESTATE ONE-TROY- New
 $199,900Active3 beds 1 baths1,075 sq. ft.
32339 Chalfonte Drive, Warren, MI 48092
MLS# 81026040070Listed by: REBOOT REALTY LLC - New
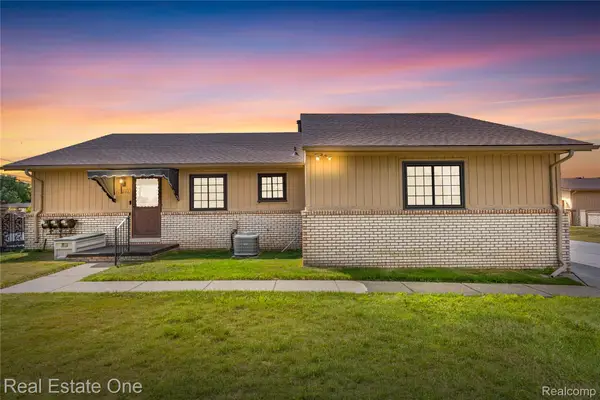 $200,000Active2 beds 1 baths1,186 sq. ft.
13936 Harrington Drive, Warren, MI 48088
MLS# 20261060305Listed by: REAL ESTATE ONE-W BLMFLD - New
 $205,000Active3 beds 1 baths1,055 sq. ft.
32047 Linderman Avenue, Warren, MI 48093
MLS# 20261060288Listed by: MAX BROOCK REALTORS - New
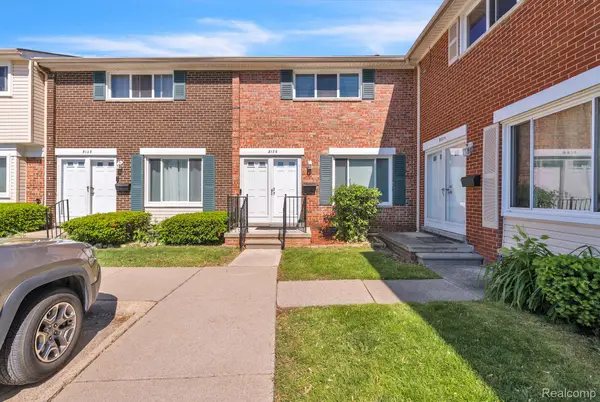 $100,000Active2 beds 2 baths1,250 sq. ft.
8126 Farnum Avenue, Warren, MI 48093
MLS# 20261060272Listed by: KELLER WILLIAMS LEGACY - Open Sun, 1 to 3pmNew
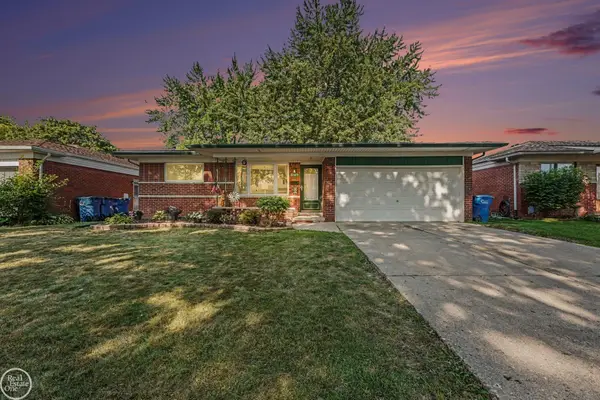 $290,000Active3 beds 2 baths2,744 sq. ft.
30419 Eiffel AVE, Warren, MI 48088
MLS# 58050217045Listed by: REAL ESTATE ONE CLINTON


Protect your home and budget from life's surprises with an Assurant Home Warranty, backed by a partner that supports you through every step of homeownership. Explore Plans.
© 2023 - 2026 ERA Franchise Systems LLC. All rights reserved. ERA Franchise Systems LLC fully supports the principles of the Fair Housing Act and the Equal Opportunity Act. ERA, ERA Real Estate powered, and their respective logos are registered service marks of ERA Franchise Systems LLC. Each office is independently owned and operated.