
30419 Eiffel AVE, Warren, MI 48088
Local realty services provided by:ERA Prime Real Estate Group
30419 Eiffel AVE,Warren, MI 48088
$290,000
- 3 Beds
- 2 Baths
- 2,744 sq. ft.
- Single family
- Active
Upcoming open houses
- Sun, Aug 0901:00 pm - 03:00 pm
Listed by: kelly dix
Office: real estate one clinton
MLS#:58050217045
Source:MI_REALCOMP
Price summary
- Price:$290,000
- Price per sq. ft.:$105.69
About this home
Welcoming front porch steps into this modern style of living with vinyl plank flooring, stylish lighting fixtures and trendy barn doors. Updated Kitchen and eating area open up to a spacious family room with natural fireplace. Attached sunroom gives you more area to entertain. Additional half bathroom on the first floor is a plus. Step down into more space in the finished basement. Roof 2023, Electrical 2019, Refrigerator, Stove, Dishwasher, Microwave, Washer, Dryer are included. Come see this North Warren Brick Ranch with attached garage in Warren Consolidated Schools.
Contact an agent
Home facts
- Year built:1963
- Subdivision & Development:WOODCREST PARK
- Listing ID #:58050217045
- Added:1 day(s) ago
- Updated:August 02, 2026 at 08:18 PM
Rooms and interior
- Bedrooms:3
- Total bathrooms:2
- Full bathrooms:1
- Half bathrooms:1
- Rooms Total:8
- Kitchen Description:Eat-in Kitchen
- Basement Description:Finished
- Living area:2,744 sq. ft.
Heating and cooling
- Cooling:Ceiling Fans, Central Air
- Heating:Forced Air, Natural Gas
Structure and exterior
- Year built:1963
- Building area:2,744 sq. ft.
- Lot area:0.17 Acres
- Architectural Style:Ranch
- Construction Materials:Brick
- Foundation Description:Basement
- Levels:One
Utilities
- Water:Public
- Sewer:Public Sewer
Finances and disclosures
- Price:$290,000
- Price per sq. ft.:$105.69
- Tax amount:$5,002
Features and amenities
- Appliances:Dishwasher, Disposal, Dryer, Microwave, Oven, Range, Refrigerator, Washer
Parking
- Parking description:Attached, Electricity In Garage, Garage Door Opener, Two Car Garage
- Garage spaces:2

New listings near 30419 Eiffel AVE
- New
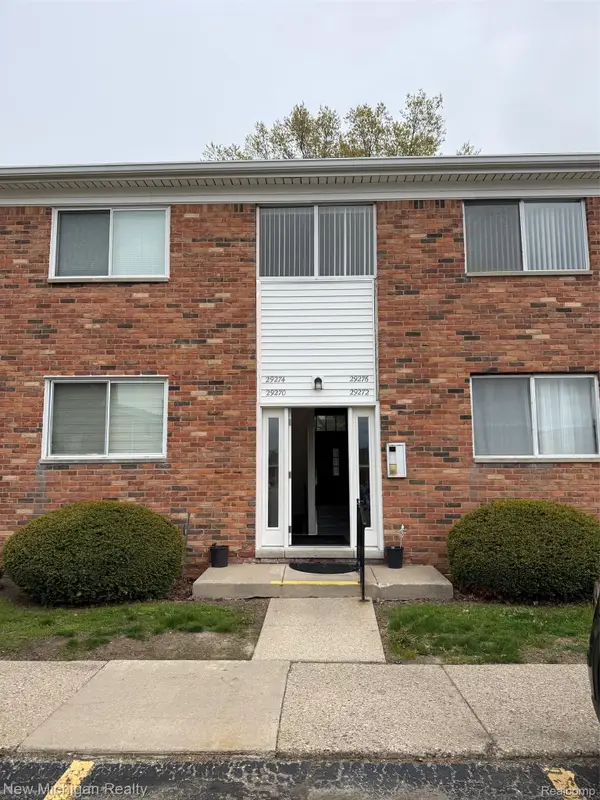 $99,900Active2 beds 2 baths1,073 sq. ft.
29276 Hoover Road #276, Warren, MI 48093
MLS# 20261060341Listed by: NEW MICHIGAN REALTY, LLC - New
 $239,000Active3 beds 1 baths1,055 sq. ft.
31010 Roan DR, Warren, MI 48093
MLS# 58050217061Listed by: BERKSHIRE HATHAWAY HOMESERVICES KEE REALTY 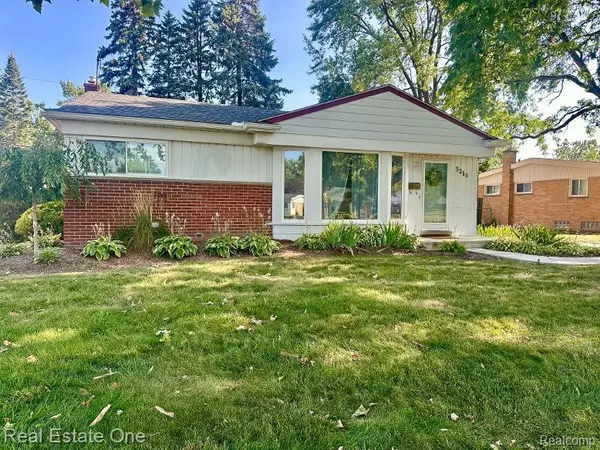 $260,000Pending3 beds 1 baths1,833 sq. ft.
5256 Streefkerk Drive, Warren, MI 48092
MLS# 20261060060Listed by: REAL ESTATE ONE-TROY- New
 $199,900Active3 beds 1 baths1,075 sq. ft.
32339 Chalfonte Drive, Warren, MI 48092
MLS# 81026040070Listed by: REBOOT REALTY LLC - New
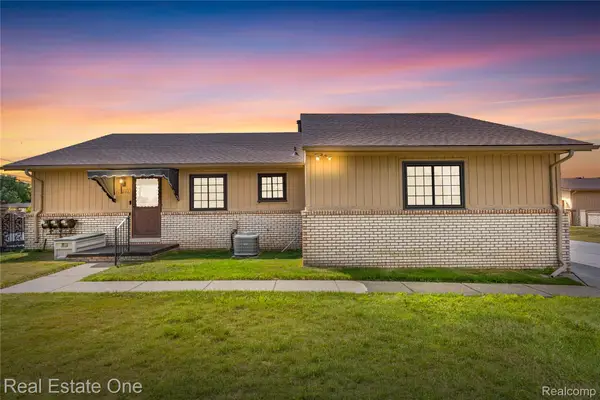 $200,000Active2 beds 1 baths1,186 sq. ft.
13936 Harrington Drive, Warren, MI 48088
MLS# 20261060305Listed by: REAL ESTATE ONE-W BLMFLD - New
 $205,000Active3 beds 1 baths1,055 sq. ft.
32047 Linderman Avenue, Warren, MI 48093
MLS# 20261060288Listed by: MAX BROOCK REALTORS - New
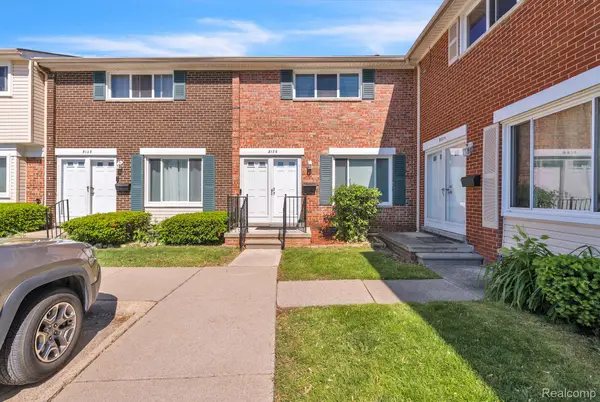 $100,000Active2 beds 2 baths1,250 sq. ft.
8126 Farnum Avenue, Warren, MI 48093
MLS# 20261060272Listed by: KELLER WILLIAMS LEGACY - New
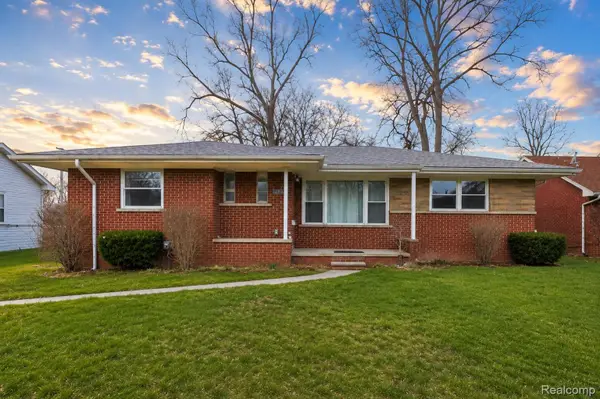 $189,000Active3 beds 2 baths1,421 sq. ft.
25253 Eureka Drive, Warren, MI 48091
MLS# 20261060242Listed by: PUREPATH REALTY GROUP - New
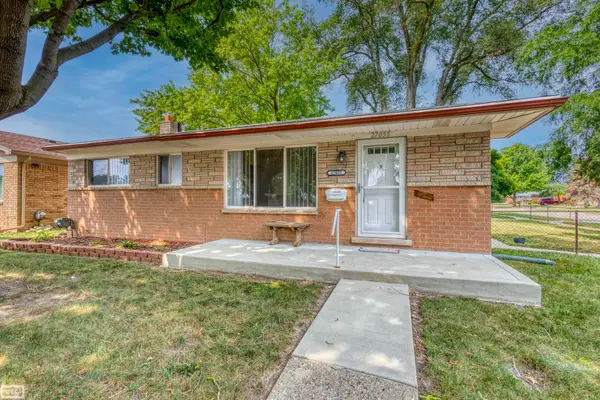 $189,900Active3 beds 1 baths906 sq. ft.
27055 Merideth ST, Warren, MI 48092
MLS# 58050217029Listed by: REALTY EXECUTIVES HOME TOWNE SHELBY


Protect your home and budget from life's surprises with an Assurant Home Warranty, backed by a partner that supports you through every step of homeownership. Explore Plans.
© 2023 - 2026 ERA Franchise Systems LLC. All rights reserved. ERA Franchise Systems LLC fully supports the principles of the Fair Housing Act and the Equal Opportunity Act. ERA, ERA Real Estate powered, and their respective logos are registered service marks of ERA Franchise Systems LLC. Each office is independently owned and operated.