
31511 Fairfield Drive, Warren, MI 48088
Local realty services provided by:ERA Prime Real Estate Group
31511 Fairfield Drive,Warren, MI 48088
$275,000
- 3 Beds
- 2 Baths
- 2,358 sq. ft.
- Single family
- Active
Listed by: stephen hohl
Office: kw professionals brighton
MLS#:20261063037
Source:MI_REALCOMP
Price summary
- Price:$275,000
- Price per sq. ft.:$116.62
About this home
There's something special about a classic brick ranch—the comfortable layout, the established neighborhood and the feeling that this is a home meant to be lived in. Welcome to 31511 N Fairfield! Step inside this 3-bedroom, 2-full-bath home and you'll quickly discover there's more space here than meets the eye. The main level offers both a spacious living room and separate family room, giving you plenty of options for quiet evenings, movie nights, entertaining or simply spreading out.
But the living space doesn't stop upstairs. Head downstairs to the finished basement and discover another level of possibilities, complete with a full bath, second kitchen area, recreation/hobby space and abundant storage—the kind of bonus space that can change how you use a home.
Outside, enjoy the corner lot, backyard patio with retractable awning and the convenience of an attached 2-car garage.
And location matters! Situated between the 13 Mile and Masonic corridors, you're close to shopping, restaurants, parks and everyday conveniences, with easy access to the surrounding Metro Detroit area.
More room than you expect, spaces made for everyday life, and a location that keeps you connected—31511 N Fairfield is ready for its next chapter....
Contact an agent
Home facts
- Year built:1961
- Subdivision & Development:SENECA HEIGHTS
- Listing ID #:20261063037
- Added:59 day(s) ago
- Updated:October 13, 2026 at 10:02 AM
Rooms and interior
- Bedrooms:3
- Total bathrooms:2
- Full bathrooms:2
- Rooms Total:5
- Basement Description:Finished, Full
- Living area:2,358 sq. ft.
Heating and cooling
- Cooling:Central Air
- Heating:Forced Air, Natural Gas
Structure and exterior
- Roof:Asphalt
- Year built:1961
- Building area:2,358 sq. ft.
- Lot area:0.18 Acres
- Architectural Style:Ranch
- Construction Materials:Brick
- Foundation Description:Basement, Poured
- Levels:One
Utilities
- Water:Public
- Sewer:Public Sewer
Finances and disclosures
- Price:$275,000
- Price per sq. ft.:$116.62
- Tax amount:$5,807
Parking
- Parking description:Attached, Two Car Garage
- Garage spaces:2

New listings near 31511 Fairfield Drive
- New
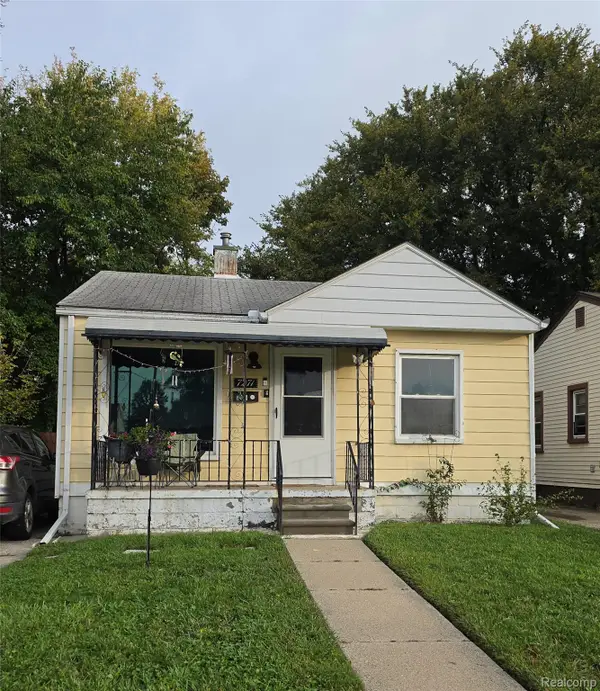 $110,000Active2 beds 1 baths700 sq. ft.
7271 Theut AVE, Warren, MI 48091
MLS# 20261082845Listed by: SLATER SIGNATURE HOMES - New
 $154,900Active3 beds 2 baths1,946 sq. ft.
13453 Charlotte AVE, Warren, MI 48089
MLS# 20261082084Listed by: TOP AGENT REALTY - New
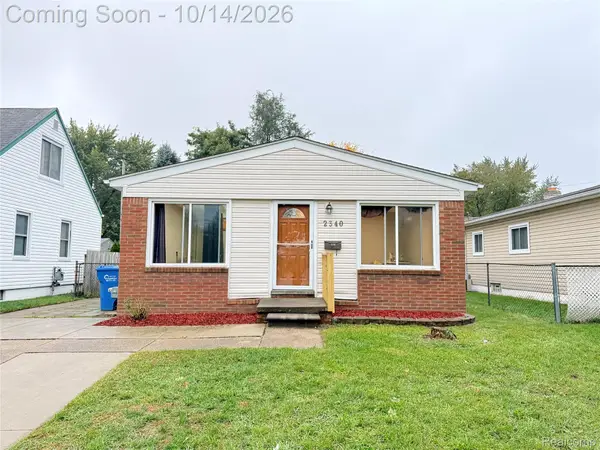 $164,900Active3 beds 2 baths1,689 sq. ft.
2340 Stephens RD, Warren, MI 48091
MLS# 20261082647Listed by: HOME PRIDE REALTY - New
 $190,000Active2 beds 2 baths1,055 sq. ft.
14478 E 14 Mile RD, Warren, MI 48088
MLS# 20261081695Listed by: @PROPERTIES CHRISTIE'S INT'L R.E. BIRMINGHAM - Open Sat, 1 to 3pmNew
 $389,900Active5 beds 4 baths2,248 sq. ft.
4785 Martin RD, Warren, MI 48092
MLS# 20261082351Listed by: AMIN REALTY - New
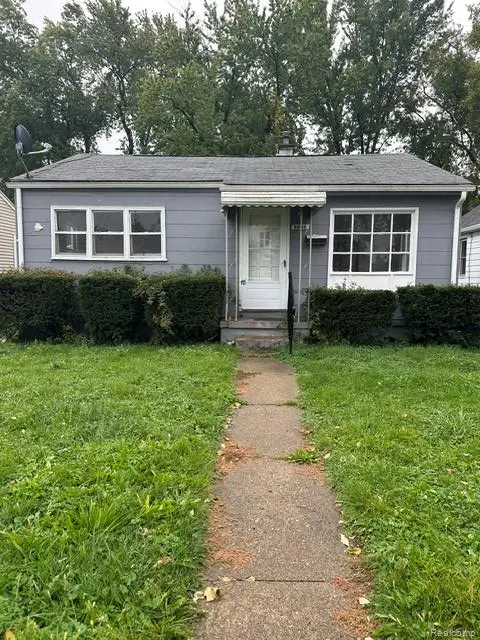 $70,000Active2 beds 1 baths704 sq. ft.
8646 Ford AVE, Warren, MI 48089
MLS# 20261082473Listed by: EXP REALTY MAIN - Open Sat, 11am to 2pmNew
 $239,713Active3 beds 2 baths1,131 sq. ft.
31359 Gardendale DR, Warren, MI 48088
MLS# 58050224560Listed by: EXCEL LEGACY REALTY GROUP - New
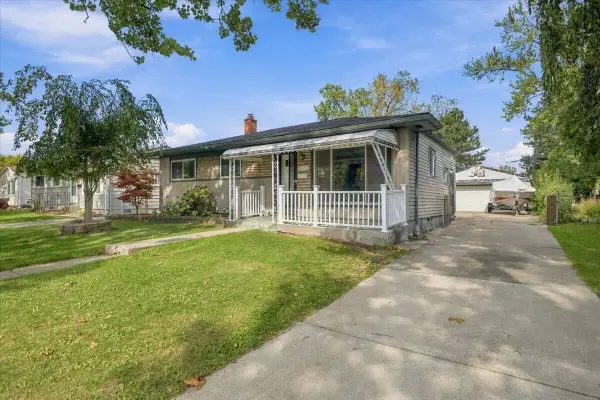 $195,000Active3 beds 2 baths2,176 sq. ft.
13691 Sherman Avenue, Warren, MI 48089
MLS# 26054167Listed by: ELEMENTARY HOMES, LLC. - New
 $230,000Active3 beds 2 baths2,005 sq. ft.
13789 Iowa DR, Warren, MI 48088
MLS# 20261081791Listed by: J MICHAEL REALTY LLC - New
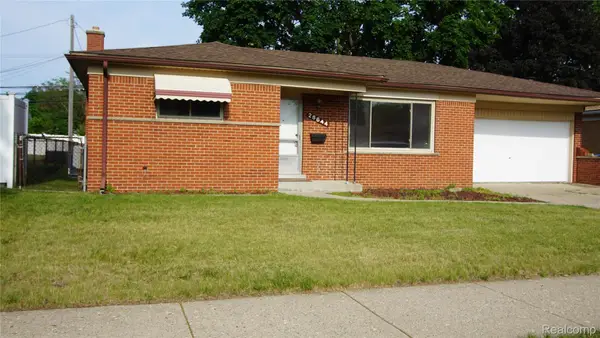 $275,000Active4 beds 2 baths2,451 sq. ft.
28644 Grobbel AVE, Warren, MI 48092
MLS# 20261082253Listed by: ALL REALTY INC


Protect your home and budget from life's surprises with an Assurant Home Warranty, backed by a partner that supports you through every step of homeownership. Explore Plans.
© 2023 - 2026 ERA Franchise Systems LLC. All rights reserved. ERA Franchise Systems LLC fully supports the principles of the Fair Housing Act and the Equal Opportunity Act. ERA, ERA Real Estate powered, and their respective logos are registered service marks of ERA Franchise Systems LLC. Each office is independently owned and operated.