
3517 Esch DR, Warren, MI 48091
Local realty services provided by:ERA Prime Real Estate Group
3517 Esch DR,Warren, MI 48091
$214,900
- 3 Beds
- 1 Baths
- 2,134 sq. ft.
- Single family
- Active
Listed by: fahad hussain, emad islam
Office: amin realty
MLS#:20261086646
Source:MI_REALCOMP
Price summary
- Price:$214,900
- Price per sq. ft.:$100.7
About this home
Welcome to 3517 Esch Dr, Warren, MI 48091! Discover the perfect combination of comfort, convenience, and value in this charming 3-bedroom, 1-full-bath home located in a desirable Warren neighborhood. This well-maintained home features brand-new carpeting, new appliances, a spacious living room filled with natural light, and a functional floor plan designed for comfortable everyday living. The generously sized bedrooms provide flexibility for family members, guests, or a home office. The property also offers a convenient 2-car attached garage, providing ample space for parking and additional storage. One of the home's biggest highlights is its exceptional location! Elementary, middle, and high schools are all within walking distance, offering outstanding convenience. Enjoy easy access to nearby parks, shopping centers, grocery stores, restaurants, and major freeways, making your daily commute and errands a breeze. Whether you're a first-time homebuyer, looking to downsize, or searching for a great investment opportunity, this property has plenty to offer. Don't miss your chance to own this move-in-ready home in a convenient Warren location. Schedule your private showing today and experience everything this wonderful property has to offer!...
Contact an agent
Home facts
- Year built:1972
- Subdivision & Development:PAMELA MANOR SUB
- Listing ID #:20261086646
- Added:1 day(s) ago
- Updated:October 27, 2026 at 10:07 AM
Rooms and interior
- Bedrooms:3
- Total bathrooms:1
- Full bathrooms:1
- Rooms Total:5
- Basement Description:Finished, Full
- Living area:2,134 sq. ft.
Heating and cooling
- Cooling:Ceiling Fans, Central Air
- Heating:Forced Air, Natural Gas
Structure and exterior
- Year built:1972
- Building area:2,134 sq. ft.
- Lot area:0.17 Acres
- Architectural Style:Ranch
- Construction Materials:Brick
- Foundation Description:Basement, Block
- Levels:One
Utilities
- Water:Public
- Sewer:Public Sewer
Finances and disclosures
- Price:$214,900
- Price per sq. ft.:$100.7
- Tax amount:$2,345
Features and amenities
- Appliances:Dishwasher, Free Standing Electric Range, Free Standing Refrigerator, Microwave, Stainless Steel Appliances
Parking
- Parking description:Attached, Two Car Garage
- Garage spaces:2

New listings near 3517 Esch DR
- New
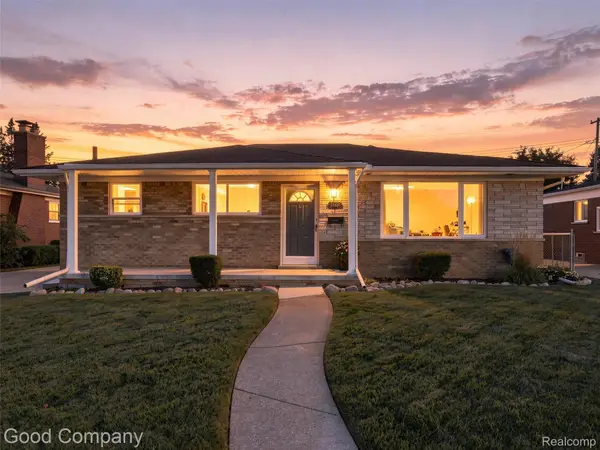 $275,000Active3 beds 3 baths1,380 sq. ft.
28627 Los Olas Dr. DR, Warren, MI 48093
MLS# 20261086526Listed by: GOOD COMPANY - New
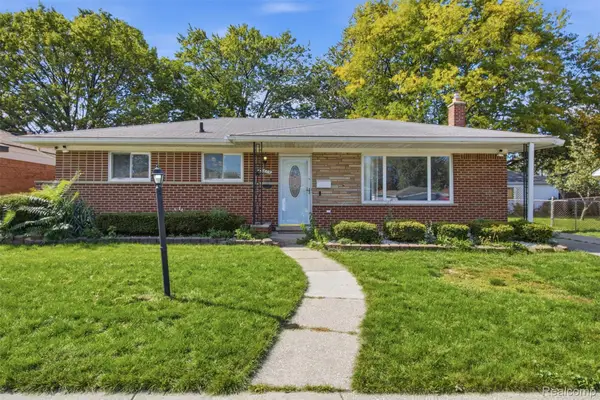 $239,900Active3 beds 2 baths2,048 sq. ft.
26665 Roan AVE W, Warren, MI 48089
MLS# 20261086490Listed by: JASON MITCHELL REAL ESTATE GROUP MICHIGAN LLC - New
 $180,000Active3 beds 2 baths1,700 sq. ft.
21003 Albany AVE, Warren, MI 48091
MLS# 20261086179Listed by: WASIM INTERNATIONAL REALTY - New
 $14,000Active0.13 Acres
8228 Hudson Avenue, Warren, MI 48089
MLS# 26056947Listed by: GOOD COMPANY - New
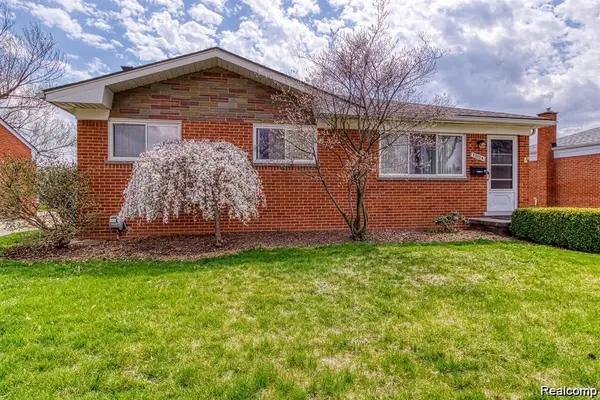 $219,000Active3 beds 2 baths1,800 sq. ft.
13194 Burgundy AVE, Warren, MI 48089
MLS# 20261086539Listed by: WASIM INTERNATIONAL REALTY - New
 $250,000Active3 beds 2 baths2,175 sq. ft.
4629 Arden AVE, Warren, MI 48092
MLS# 20261086610Listed by: KW DOMAIN - New
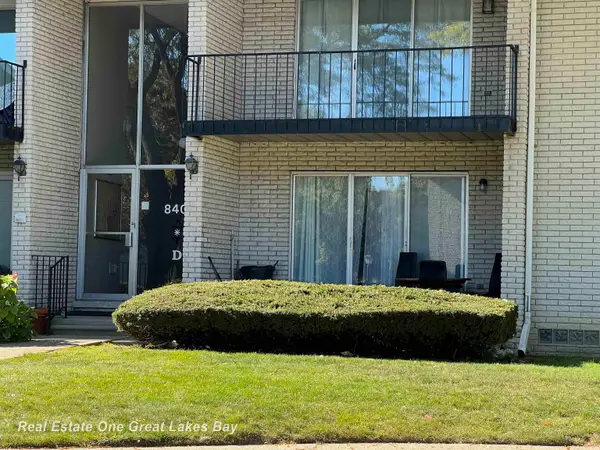 $87,900Active1 beds 1 baths852 sq. ft.
8401 Kennedy CIR, Warren, MI 48093
MLS# 61050225965Listed by: REAL ESTATE ONE GREAT LAKES BAY - New
 $180,000Active2 beds 2 baths1,008 sq. ft.
26179 Albert J DR, Warren, MI 48091
MLS# 20261085327Listed by: REAL ESTATE ONE-W BLMFLD - New
 $234,900Active3 beds 2 baths2,455 sq. ft.
12319 E 11 Mile RD, Warren, MI 48093
MLS# 20261086523Listed by: NEXTDOOR REALTY GROUP


Protect your home and budget from life's surprises with an Assurant Home Warranty, backed by a partner that supports you through every step of homeownership. Explore Plans.
© 2023 - 2026 ERA Franchise Systems LLC. All rights reserved. ERA Franchise Systems LLC fully supports the principles of the Fair Housing Act and the Equal Opportunity Act. ERA, ERA Real Estate powered, and their respective logos are registered service marks of ERA Franchise Systems LLC. Each office is independently owned and operated.