
4629 Arden AVE, Warren, MI 48092
Local realty services provided by:ERA Prime Real Estate Group
4629 Arden AVE,Warren, MI 48092
$250,000
- 3 Beds
- 2 Baths
- 2,175 sq. ft.
- Single family
- Active
Listed by: carl p cohen, crystal kizy
Office: kw domain
MLS#:20261086610
Source:MI_REALCOMP
Price summary
- Price:$250,000
- Price per sq. ft.:$114.94
About this home
Welcome to 4629 Arden Ave! This ranch home offers 3 bedrooms, 2 full bathrooms, and a finished basement for additional living space. The spacious living room and dining room combination flows into the kitchen, which features a gas range and plenty of room for meal preparation. All three bedrooms feature beautiful hardwood flooring. The finished basement provides extra space for relaxing, entertaining, or creating a home office, and it also has the second full bathroom. Outside, enjoy the fenced backyard, complete with a detached 2-car garage, bonfire pit, and a storage shed. For added peace of mind, a one-year home warranty is included!
Contact an agent
Home facts
- Year built:1956
- Subdivision & Development:ST ANNES ARDEN PARK # 05
- Listing ID #:20261086610
- Added:1 day(s) ago
- Updated:October 27, 2026 at 10:07 AM
Rooms and interior
- Bedrooms:3
- Total bathrooms:2
- Full bathrooms:2
- Rooms Total:9
- Basement Description:Finished
- Living area:2,175 sq. ft.
Heating and cooling
- Cooling:Ceiling Fans
- Heating:Forced Air, Natural Gas
Structure and exterior
- Roof:Asphalt
- Year built:1956
- Building area:2,175 sq. ft.
- Lot area:0.17 Acres
- Architectural Style:Ranch
- Construction Materials:Brick
- Exterior Features:Covered, Lighting, Porch
- Foundation Description:Basement, Poured
- Levels:One
Utilities
- Water:Public
- Sewer:Public Sewer
Finances and disclosures
- Price:$250,000
- Price per sq. ft.:$114.94
- Tax amount:$2,744
Features and amenities
- Appliances:Dishwasher, Disposal, Dryer, Free Standing Freezer, Free Standing Gas Range, Free Standing Refrigerator, Microwave, Washer
Parking
- Parking description:Detached, Driveway, Two Car Garage
- Garage spaces:2

New listings near 4629 Arden AVE
- New
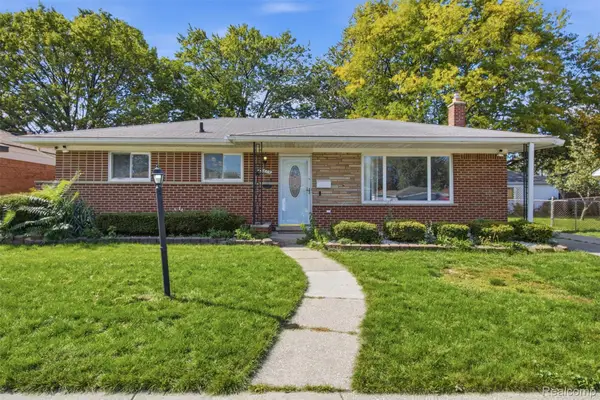 $239,900Active3 beds 2 baths2,048 sq. ft.
26665 Roan AVE W, Warren, MI 48089
MLS# 20261086490Listed by: JASON MITCHELL REAL ESTATE GROUP MICHIGAN LLC - New
 $180,000Active3 beds 2 baths1,700 sq. ft.
21003 Albany AVE, Warren, MI 48091
MLS# 20261086179Listed by: WASIM INTERNATIONAL REALTY - New
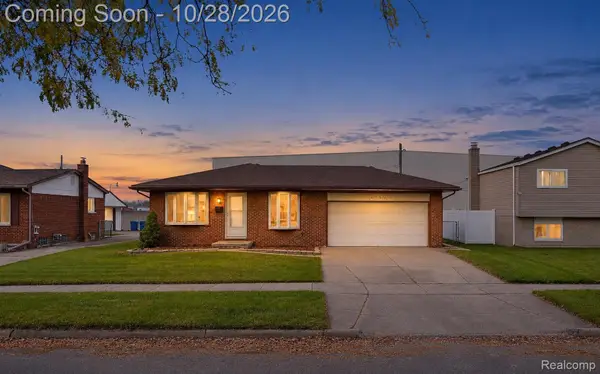 $214,900Active3 beds 1 baths2,134 sq. ft.
3517 Esch DR, Warren, MI 48091
MLS# 20261086646Listed by: AMIN REALTY - New
 $14,000Active0.13 Acres
8228 Hudson Avenue, Warren, MI 48089
MLS# 26056947Listed by: GOOD COMPANY - New
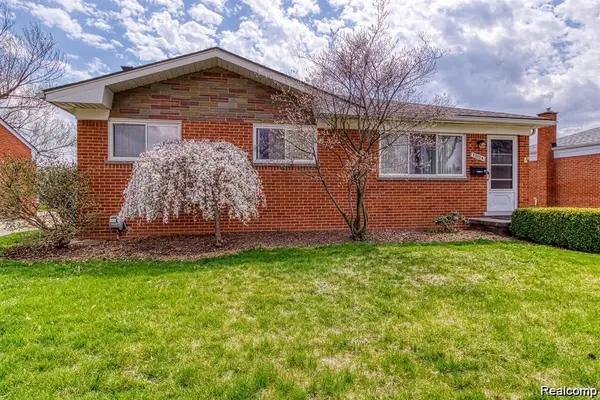 $219,000Active3 beds 2 baths1,800 sq. ft.
13194 Burgundy AVE, Warren, MI 48089
MLS# 20261086539Listed by: WASIM INTERNATIONAL REALTY - New
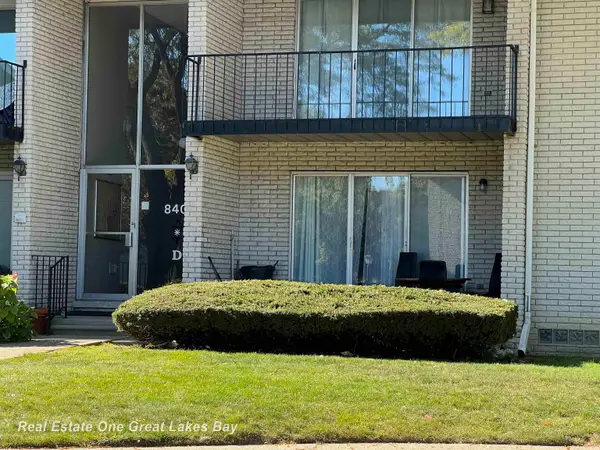 $87,900Active1 beds 1 baths852 sq. ft.
8401 Kennedy CIR, Warren, MI 48093
MLS# 61050225965Listed by: REAL ESTATE ONE GREAT LAKES BAY - New
 $180,000Active2 beds 2 baths1,008 sq. ft.
26179 Albert J DR, Warren, MI 48091
MLS# 20261085327Listed by: REAL ESTATE ONE-W BLMFLD - New
 $234,900Active3 beds 2 baths2,455 sq. ft.
12319 E 11 Mile RD, Warren, MI 48093
MLS# 20261086523Listed by: NEXTDOOR REALTY GROUP - New
 $304,900Active3 beds 3 baths2,050 sq. ft.
27741 Roan DR, Warren, MI 48093
MLS# 20261086451Listed by: IMAGINE HOME REALTY


Protect your home and budget from life's surprises with an Assurant Home Warranty, backed by a partner that supports you through every step of homeownership. Explore Plans.
© 2023 - 2026 ERA Franchise Systems LLC. All rights reserved. ERA Franchise Systems LLC fully supports the principles of the Fair Housing Act and the Equal Opportunity Act. ERA, ERA Real Estate powered, and their respective logos are registered service marks of ERA Franchise Systems LLC. Each office is independently owned and operated.