
5157 Trailwood Lane, Warren, MI 48092
Local realty services provided by:ERA Prime Real Estate Group
5157 Trailwood Lane,Warren, MI 48092
$549,000
- 4 Beds
- 4 Baths
- 3,492 sq. ft.
- Single family
- Active
Listed by: james t silver, ron walraven
Office: keller williams somerset
MLS#:20261068054
Source:MI_REALCOMP
Price summary
- Price:$549,000
- Price per sq. ft.:$157.22
- Monthly HOA dues:$185
About this home
Welcome to this beautiful all-brick 4-bedroom, 3.1-bath Colonial, built in 2014 and thoughtfully designed throughout. The inviting foyer features wainscoting that continues into the front den/office, while rich wood flooring adds warmth to the living room. The spacious kitchen offers ceramic tile flooring, wood cabinetry, granite countertops, a large island and pantry. The adjoining dining area leads to a large raised, partially covered deck, perfect for entertaining.
Upstairs, the spacious primary suite features a private ensuite bath with a walk-in shower and soaking tub. The fourth bedroom has been converted into an oversized walk-in closet connected to the primary suite, but can easily be converted back to a bedroom. The finished basement provides additional living space with wood flooring, industrial-style ceilings, an additional full bathroom and an egress window. An attached 3-car garage completes this impressive home. Conveniently located near shopping, restaurants and major freeways, making everyday commuting and entertaining a breeze....
Contact an agent
Home facts
- Year built:2015
- Subdivision & Development:THE RESERVE AT HERITAGE VILLAGE CONDO #943
- Listing ID #:20261068054
- Added:1 day(s) ago
- Updated:August 26, 2026 at 07:14 PM
Rooms and interior
- Bedrooms:4
- Total bathrooms:4
- Full bathrooms:3
- Half bathrooms:1
- Rooms Total:9
- Basement Description:Finished
- Living area:3,492 sq. ft.
Heating and cooling
- Cooling:Ceiling Fans, Central Air
- Heating:Forced Air, Natural Gas
Structure and exterior
- Year built:2015
- Building area:3,492 sq. ft.
- Lot area:0.19 Acres
- Architectural Style:Colonial
- Construction Materials:Brick
- Exterior Features:Deck
- Foundation Description:Basement, Poured
- Levels:Two
Utilities
- Water:Public
- Sewer:Public Sewer
Finances and disclosures
- Price:$549,000
- Price per sq. ft.:$157.22
- Tax amount:$8,687
Parking
- Parking description:Attached, Direct Access, Garage Door Opener, Garage Faces Front, Three Car Garage
- Garage spaces:3

New listings near 5157 Trailwood Lane
- New
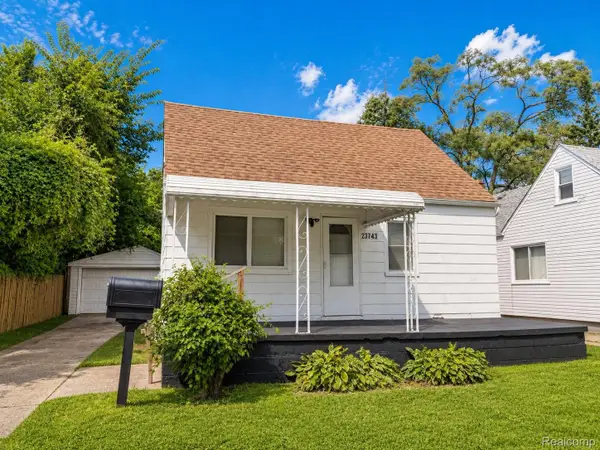 $109,999Active2 beds 1 baths901 sq. ft.
23743 Lorraine Avenue, Warren, MI 48089
MLS# 20261068436Listed by: AMIN REALTY - New
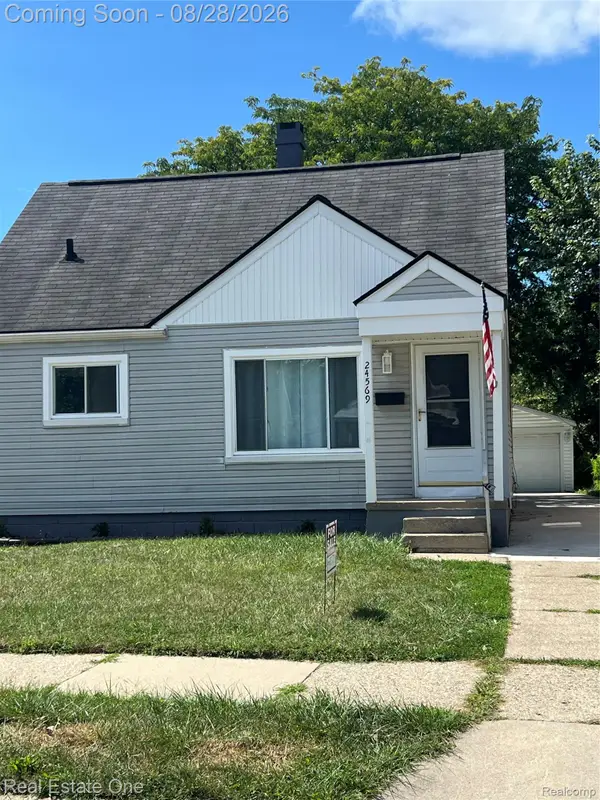 $159,900Active3 beds 1 baths1,102 sq. ft.
24569 Lauren Avenue, Warren, MI 48089
MLS# 20261067845Listed by: REAL ESTATE ONE-W BLMFLD - Open Sat, 1 to 3pmNew
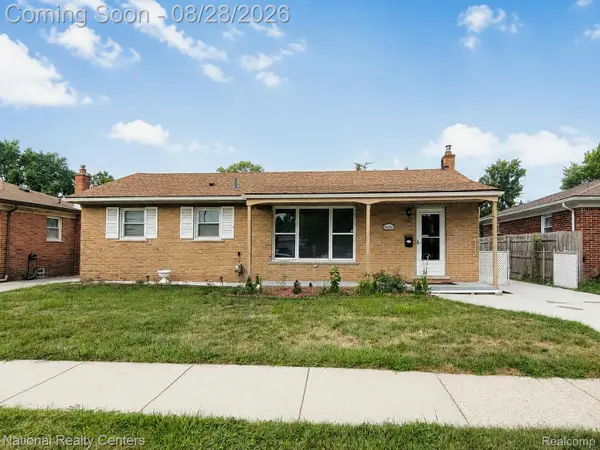 $259,900Active3 beds 2 baths2,268 sq. ft.
24263 Beierman Avenue, Warren, MI 48091
MLS# 20261068378Listed by: NATIONAL REALTY CENTERS, INC - New
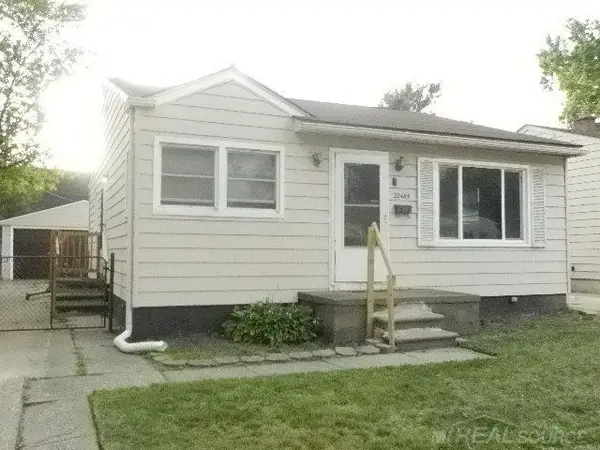 $119,900Active3 beds 1 baths910 sq. ft.
22485 Hillock AVE, Warren, MI 48089
MLS# 58050219843Listed by: EXPRESS REALTY, INC. - Open Sat, 11am to 2pmNew
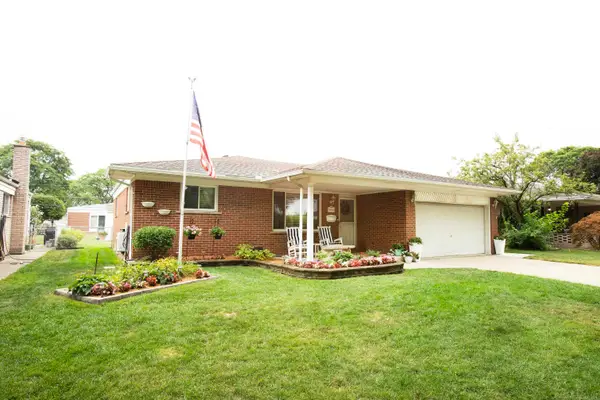 $300,000Active3 beds 2 baths1,435 sq. ft.
30918 Primrose DR, Warren, MI 48088
MLS# 58050219844Listed by: FORTUNA REALTY LLC - New
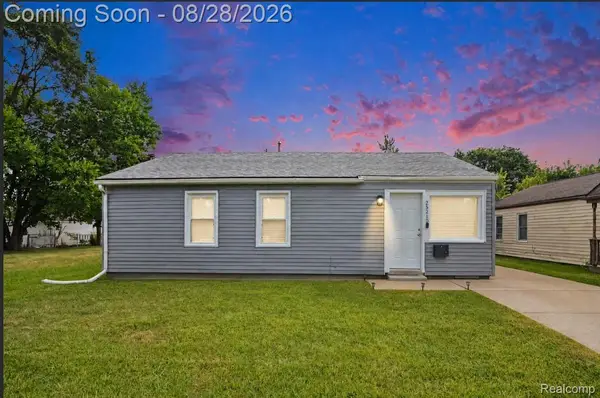 $159,900Active3 beds 1 baths1,073 sq. ft.
25210 Rosenbusch Boulevard, Warren, MI 48089
MLS# 20261068088Listed by: BLUE HERON REALTY - New
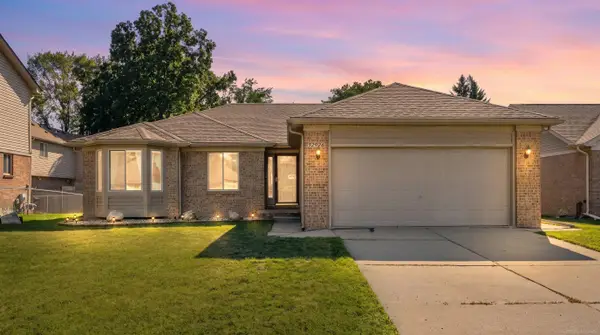 $294,900Active3 beds 2 baths2,500 sq. ft.
32926 Gallo LN, Warren, MI 48093
MLS# 58050219836Listed by: CENTURY 21 PROFESSIONALS - New
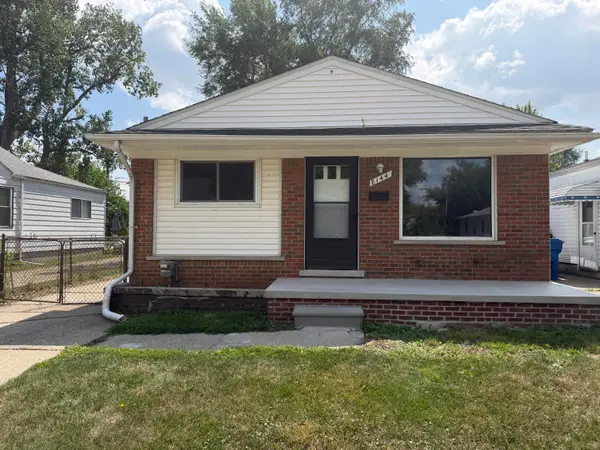 $135,000Active3 beds 2 baths864 sq. ft.
8144 Orchard Avenue, Warren, MI 48089
MLS# 26045042Listed by: VANTAGE REALTY GROUP, LLC - New
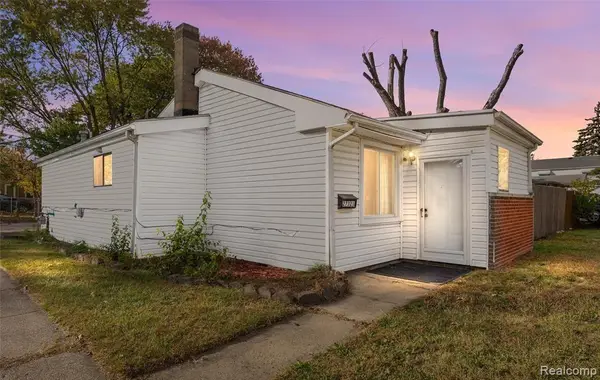 $129,999Active2 beds 1 baths1,102 sq. ft.
27321 Baldwin Ave Avenue, Warren, MI 48092
MLS# 20261068285Listed by: EXP REALTY MAIN


Protect your home and budget from life's surprises with an Assurant Home Warranty, backed by a partner that supports you through every step of homeownership. Explore Plans.
© 2023 - 2026 ERA Franchise Systems LLC. All rights reserved. ERA Franchise Systems LLC fully supports the principles of the Fair Housing Act and the Equal Opportunity Act. ERA, ERA Real Estate powered, and their respective logos are registered service marks of ERA Franchise Systems LLC. Each office is independently owned and operated.