
5539 Hartlein DR, Warren, MI 48092
Local realty services provided by:ERA Prime Real Estate Group
5539 Hartlein DR,Warren, MI 48092
- 4 Beds
- 3 Baths
- - sq. ft.
- Single family
- Sold
Listed by: nina manley
Office: berkshire hathaway homeservices kee realty
MLS#:58050214905
Source:MI_REALCOMP
Sorry, we are unable to map this address
Price summary
- Price:
About this home
Welcome home to this beautifully maintained 4-bedroom, 2.5-bath home filled with warmth, character, and timeless charm. From the moment you arrive, you'll appreciate the inviting covered front porch, beautiful landscaping, and the stunning flowering tree that blooms with white blossoms each spring. Inside, you'll find gleaming wood floors, elegant crown molding, a spacious living area with a large front window that fills the home with natural light, and a cozy fireplace perfect for gathering with family and friends. The kitchen features a charming snack bar, distinctive blue backsplash, and plenty of space for everyday living and entertaining. The primary suite offers the convenience of a private en-suite bath, while the vintage blue tile in the additional bathroom adds a touch of classic character. Generous closet space throughout, including an oversized linen closet, provides exceptional storage. The finished basement expands your living space with a wet bar, half bath, and plenty of room for entertaining, game nights, or relaxing. Outside, enjoy the backyard patio, established garden, beautiful lilac bushes that bloom in the spring, and a shed for additional storage. A spacious 2.5-car garage completes the package. Lovingly cared for and filled with wonderful memories, this solid, well-built home is ready for its next chapter. Don't miss the opportunity to make it yours!...
Contact an agent
Home facts
- Year built:1956
- Subdivision & Development:ST ANNES ARDEN PARK # 04
- Listing ID #:58050214905
- Added:54 day(s) ago
- Updated:September 07, 2026 at 06:55 AM
Rooms and interior
- Bedrooms:4
- Total bathrooms:3
- Full bathrooms:2
- Half bathrooms:1
- Rooms Total:8
- Flooring:Ceramic Tile, Hardwood
- Basement Description:Concrete, Finished
Heating and cooling
- Cooling:Central Air
- Heating:Forced Air, Natural Gas
Structure and exterior
- Year built:1956
- Architectural Style:Ranch
- Construction Materials:Brick
- Exterior Features:Garden, Patio, Porch
- Foundation Description:Basement
- Levels:One
Utilities
- Water:Public
- Sewer:Public Sewer
Finances and disclosures
- Price:
- Tax amount:$4,995
Features and amenities
- Appliances:Dishwasher, Disposal, Dryer, Humidifier, Microwave, Oven, Range, Refrigerator, Washer
Parking
- Parking description:Detached, Electricity In Garage, Garage, Two and Half Car Garage
- Garage spaces:2.5

New listings near 5539 Hartlein DR
 $237,900Pending3 beds 1 baths1,233 sq. ft.
30133 Gloede Drive, Warren, MI 48088
MLS# 20261071790Listed by: SOLUTIONS REALTY GROUP LLC- New
 $4,999Active0.14 Acres
20821 Helle Avenue, Warren, MI 48089
MLS# 20261070981Listed by: EXP Z REAL ESTATE - New
 $4,999Active0.14 Acres
11455 Hupp Avenue, Warren, MI 48089
MLS# 20261070983Listed by: EXP Z REAL ESTATE - New
 $4,999Active0.15 Acres
8319 Toepfer Road, Warren, MI 48089
MLS# 20261070990Listed by: EXP Z REAL ESTATE - New
 $4,999Active0.26 Acres
11582 Sherman Avenue, Warren, MI 48089
MLS# 20261070991Listed by: EXP Z REAL ESTATE - New
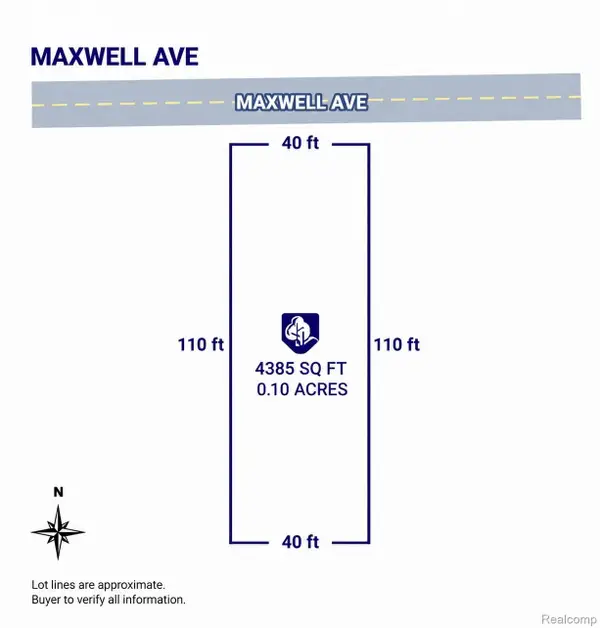 $4,999Active0.1 Acres
8678 Maxwell Avenue, Warren, MI 48089
MLS# 20261071003Listed by: EXP Z REAL ESTATE - New
 $4,999Active0.1 Acres
8686 Maxwell Avenue, Warren, MI 48089
MLS# 20261071007Listed by: EXP Z REAL ESTATE - New
 $204,900Active3 beds 2 baths1,820 sq. ft.
11268 Jewett Avenue, Warren, MI 48089
MLS# 20261071774Listed by: HOMELINK REALTY GROUP - Open Sun, 12 to 2pmNew
 $240,000Active3 beds 3 baths1,810 sq. ft.
11796 Stamford Avenue, Warren, MI 48089
MLS# 20261071728Listed by: HOME PRIDE REALTY - New
 $159,900Active4 beds 2 baths1,072 sq. ft.
23027 Stewart Avenue, Warren, MI 48089
MLS# 20261069954Listed by: COMMUNITY CHOICE REALTY INC


Protect your home and budget from life's surprises with an Assurant Home Warranty, backed by a partner that supports you through every step of homeownership. Explore Plans.
© 2023 - 2026 ERA Franchise Systems LLC. All rights reserved. ERA Franchise Systems LLC fully supports the principles of the Fair Housing Act and the Equal Opportunity Act. ERA, ERA Real Estate powered, and their respective logos are registered service marks of ERA Franchise Systems LLC. Each office is independently owned and operated.