
5696 Hartlein DR, Warren, MI 48092
Local realty services provided by:ERA Prime Real Estate Group
5696 Hartlein DR,Warren, MI 48092
$250,000
- 3 Beds
- 2 Baths
- 2,192 sq. ft.
- Single family
- Active
Listed by: carol lukity
Office: berkshire hathaway homeservices kee realty
MLS#:58050224486
Source:MI_REALCOMP
Price summary
- Price:$250,000
- Price per sq. ft.:$114.05
About this home
Open floor plan on this ranch with new updated kitchen 2025 with gray slow close cabinets, ceramic tile backsplash, quartz countertops, stainless steel appliances and new vinyl plank floor. Main bath is updated with ceramic tile, vanity, toilet and granite too! Hardwood floors in living room, hall & bedrooms (under carpet). Primary bedroom with double closet & closet organizer. Vinyl windows, glass block windows in basement, updated furnace, roof. Updated electrical panel 14'. Additional foam insulation in attic. Finished basement with a wet bar, full bath, entertainment space, additional room for whatever you choose and a breezeway/sunroom that connects your home to the garage with knotty pine! Must see! Corner lot as well as a large covered porch to enjoy and patio! Warren Consolidated schools, close to freeways, shopping, places of worship and all the necessities! Excl: Washer/Dryer
Contact an agent
Home facts
- Year built:1956
- Subdivision & Development:ST ANNES ARDEN PARK # 04
- Listing ID #:58050224486
- Added:1 day(s) ago
- Updated:October 10, 2026 at 04:22 AM
Rooms and interior
- Bedrooms:3
- Total bathrooms:2
- Full bathrooms:2
- Rooms Total:8
- Flooring:Ceramic Tile, Hardwood
- Kitchen Description:Eat-in Kitchen
- Basement Description:Concrete, Finished
- Living area:2,192 sq. ft.
Heating and cooling
- Cooling:Ceiling Fans, Central Air
- Heating:Forced Air, Natural Gas
Structure and exterior
- Year built:1956
- Building area:2,192 sq. ft.
- Lot area:0.16 Acres
- Lot Features:Corner Lot
- Architectural Style:Ranch
- Construction Materials:Aluminum Siding, Brick
- Exterior Features:Breezeway, Patio, Porch
- Foundation Description:Basement
- Levels:One
Utilities
- Water:Public
- Sewer:Public Sewer
Finances and disclosures
- Price:$250,000
- Price per sq. ft.:$114.05
- Tax amount:$2,808
Features and amenities
- Appliances:Dishwasher, Microwave, Oven, Range, Refrigerator
- Amenities:High Speed Internet, Wet Bar
Parking
- Parking description:Attached, Garage, On Street, Two Car Garage
- Garage spaces:2

New listings near 5696 Hartlein DR
- Open Sun, 12 to 3pmNew
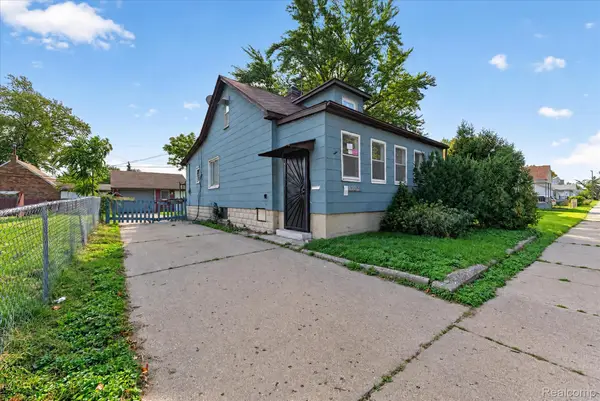 $164,499Active4 beds 2 baths1,132 sq. ft.
8282 Maxwell Avenue, Warren, MI 48089
MLS# 20261080376Listed by: NPG REAL ESTATE - New
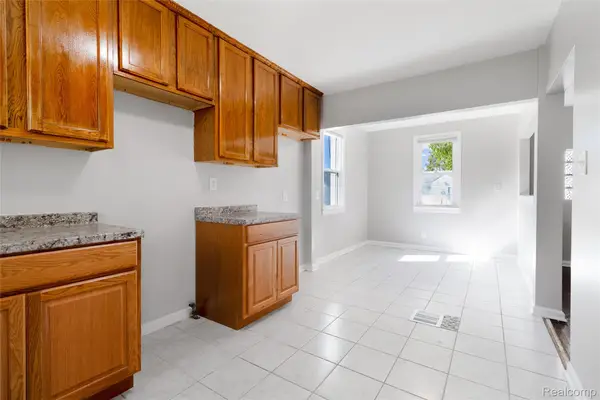 $99,500Active2 beds 1 baths924 sq. ft.
21204 Helle AVE, Warren, MI 48089
MLS# 20261082187Listed by: AARONSON REAL ESTATE MANAGEMENT - New
 $255,000Active3 beds 2 baths2,236 sq. ft.
3025 Donna AVE, Warren, MI 48091
MLS# 20261082188Listed by: BROOKSTONE, REALTORS LLC - New
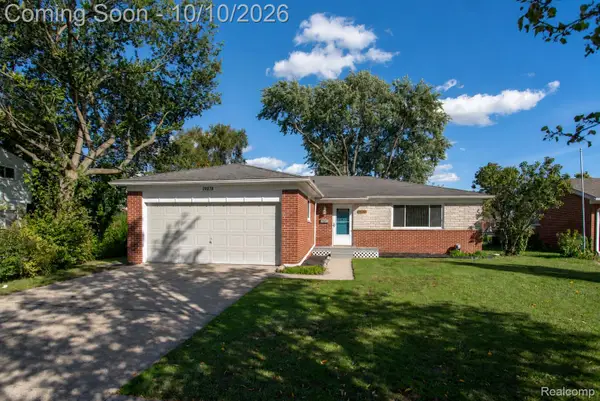 $274,900Active3 beds 2 baths1,400 sq. ft.
29378 Merrick Avenue, Warren, MI 48092
MLS# 20261081026Listed by: KW PROFESSIONALS - New
 $115,000Active3 beds 1 baths1,000 sq. ft.
7259 Prospect AVE, Warren, MI 48091
MLS# 20261082161Listed by: REAL ESTATE ONE-ST CLAIR SHRS - New
 $214,900Active3 beds 1 baths906 sq. ft.
25739 Wagner Avenue, Warren, MI 48089
MLS# 81026054027Listed by: MILLENNIUM III REALTY, INC. - New
 $179,900Active3 beds 1 baths988 sq. ft.
22101 Masch AVE, Warren, MI 48091
MLS# 58050224429Listed by: SINE & MONAGHAN LLC - New
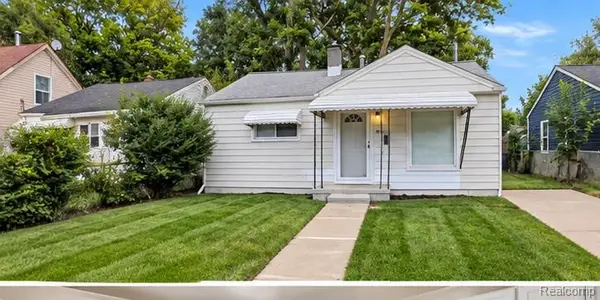 $90,000Active2 beds 1 baths800 sq. ft.
21416 Audrey Avenue, Warren, MI 48091
MLS# 20261081299Listed by: KELLER WILLIAMS REALTY-GREAT LAKES - New
 $72,500Active1 beds 1 baths696 sq. ft.
29224 Gloede DR # 151, Warren, MI 48088
MLS# 20261081731Listed by: BROOKSTONE, REALTORS LLC


Protect your home and budget from life's surprises with an Assurant Home Warranty, backed by a partner that supports you through every step of homeownership. Explore Plans.
© 2023 - 2026 ERA Franchise Systems LLC. All rights reserved. ERA Franchise Systems LLC fully supports the principles of the Fair Housing Act and the Equal Opportunity Act. ERA, ERA Real Estate powered, and their respective logos are registered service marks of ERA Franchise Systems LLC. Each office is independently owned and operated.