
7259 Prospect AVE, Warren, MI 48091
Local realty services provided by:ERA Prime Real Estate Group
7259 Prospect AVE,Warren, MI 48091
$115,000
- 3 Beds
- 1 Baths
- 1,000 sq. ft.
- Single family
- Active
Listed by: joshua richter
Office: real estate one-st clair shrs
MLS#:20261082161
Source:MI_REALCOMP
Price summary
- Price:$115,000
- Price per sq. ft.:$115
About this home
Welcome to 7259 Prospect Ave! This move-in ready 3-bedroom, 1-bathroom home delivers unbeatable v alue, functionality, effortless charm and great curb appeal. Recent updates include new roof, water heater, furnace/ac, appliances (2019), new laminate flooring and fresh neutral paint throughout (2026). The spacious upstairs serves as a dedicated primary suite or flexible bonus area, offering privacy, comfort, and plenty of layout options. Prepped and updated so you can move in on day one. Conveniently located near local amenities and major roadways in Warren, this property is an exceptional find for first-time buyers or investors looking for a turn-key rental opportunity. Located near Stellantis Truck plant. All appliances stay.
Contact an agent
Home facts
- Year built:1941
- Subdivision & Development:LEO A TEMROWSKIS SUB
- Listing ID #:20261082161
- Added:1 day(s) ago
- Updated:October 10, 2026 at 10:00 AM
Rooms and interior
- Bedrooms:3
- Total bathrooms:1
- Full bathrooms:1
- Rooms Total:6
- Basement Description:Full, Unfinished
- Living area:1,000 sq. ft.
Heating and cooling
- Cooling:Central Air
- Heating:Forced Air, Natural Gas
Structure and exterior
- Year built:1941
- Building area:1,000 sq. ft.
- Lot area:0.13 Acres
- Architectural Style:Bungalow
- Construction Materials:Vinyl Siding
- Exterior Features:Porch
- Foundation Description:Basement, Block
Utilities
- Water:Public
- Sewer:Public Sewer
Finances and disclosures
- Price:$115,000
- Price per sq. ft.:$115
- Tax amount:$2,113
Features and amenities
- Appliances:Free Standing Refrigerator, Gas Cooktop, Microwave
Parking
- Parking description:Detached, One Car Garage
- Garage spaces:1

New listings near 7259 Prospect AVE
- New
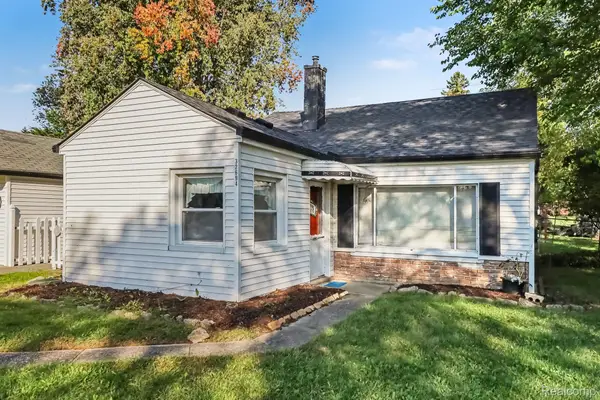 $159,000Active2 beds 1 baths850 sq. ft.
32694 Ruehle AVE, Warren, MI 48093
MLS# 20261082237Listed by: VICTORY REALTY CENTERS - Open Sun, 12 to 3pmNew
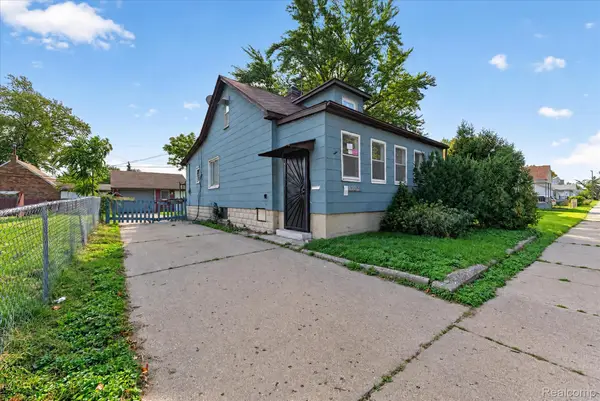 $164,499Active4 beds 2 baths1,132 sq. ft.
8282 Maxwell Avenue, Warren, MI 48089
MLS# 20261080376Listed by: NPG REAL ESTATE - New
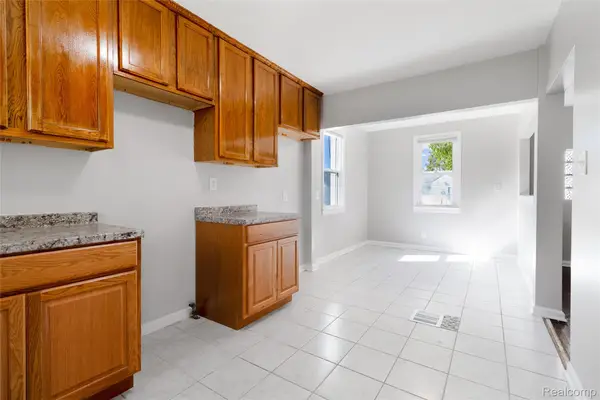 $99,500Active2 beds 1 baths924 sq. ft.
21204 Helle AVE, Warren, MI 48089
MLS# 20261082187Listed by: AARONSON REAL ESTATE MANAGEMENT - New
 $255,000Active3 beds 2 baths2,236 sq. ft.
3025 Donna AVE, Warren, MI 48091
MLS# 20261082188Listed by: BROOKSTONE, REALTORS LLC - New
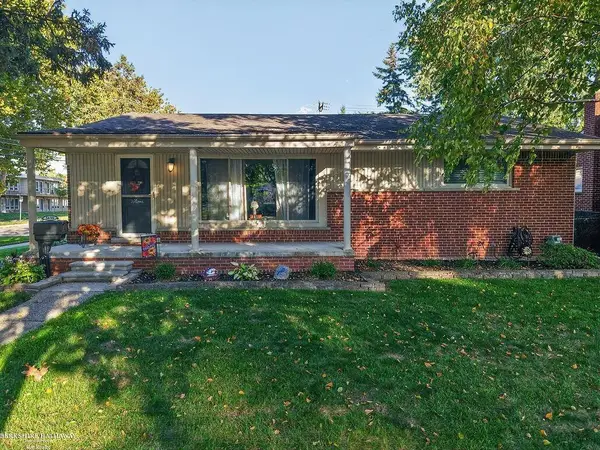 $250,000Active3 beds 2 baths2,192 sq. ft.
5696 Hartlein DR, Warren, MI 48092
MLS# 58050224486Listed by: BERKSHIRE HATHAWAY HOMESERVICES KEE REALTY - New
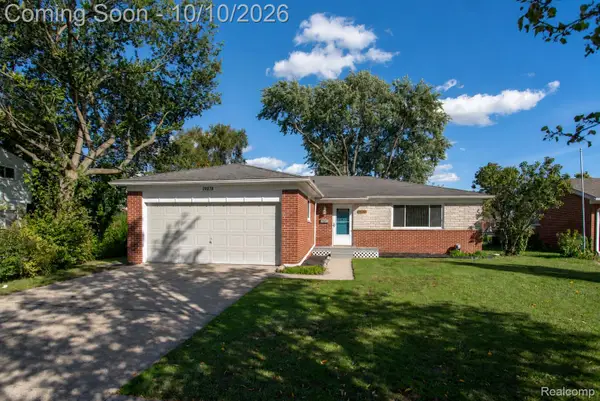 $274,900Active3 beds 2 baths1,400 sq. ft.
29378 Merrick Avenue, Warren, MI 48092
MLS# 20261081026Listed by: KW PROFESSIONALS - New
 $214,900Active3 beds 1 baths906 sq. ft.
25739 Wagner Avenue, Warren, MI 48089
MLS# 81026054027Listed by: MILLENNIUM III REALTY, INC. - New
 $179,900Active3 beds 1 baths988 sq. ft.
22101 Masch AVE, Warren, MI 48091
MLS# 58050224429Listed by: SINE & MONAGHAN LLC - New
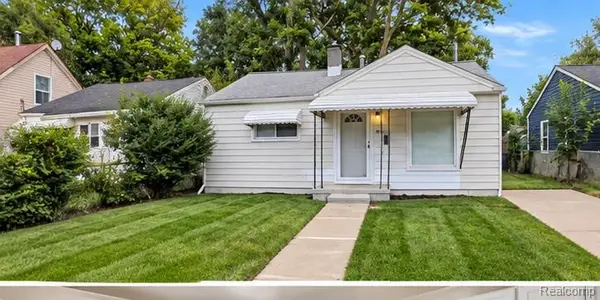 $90,000Active2 beds 1 baths800 sq. ft.
21416 Audrey Avenue, Warren, MI 48091
MLS# 20261081299Listed by: KELLER WILLIAMS REALTY-GREAT LAKES


Protect your home and budget from life's surprises with an Assurant Home Warranty, backed by a partner that supports you through every step of homeownership. Explore Plans.
© 2023 - 2026 ERA Franchise Systems LLC. All rights reserved. ERA Franchise Systems LLC fully supports the principles of the Fair Housing Act and the Equal Opportunity Act. ERA, ERA Real Estate powered, and their respective logos are registered service marks of ERA Franchise Systems LLC. Each office is independently owned and operated.