
7528 Hudson Avenue, Warren, MI 48091
Local realty services provided by:ERA Prime Real Estate Group
7528 Hudson Avenue,Warren, MI 48091
$115,000
- 4 Beds
- 1 Baths
- 1,408 sq. ft.
- Single family
- Active
Listed by: nick selsky
Office: ravenwood realty llc.
MLS#:20261039254
Source:MI_REALCOMP
Price summary
- Price:$115,000
- Price per sq. ft.:$81.68
About this home
Opportunity awaits in this spacious 4-bedroom, 1-bath home offering approximately 1,408 sq. ft. of living space plus a detached 2-car garage. With a functional layout and generously sized rooms, this property offers flexibility for owner-occupants or investors looking to add value.
The main floor features a bright living room, dedicated dining area, kitchen, full bath, utility/laundry space, and two bedrooms. Upstairs offers two additional bedrooms along with a large bonus/flex space that can be used as a second living area, home office, playroom, hobby space, or additional storage.
The home offers solid space and potential while providing an opportunity for cosmetic updates to make it your own. Conveniently located near shopping, dining, schools, parks, and major roadways for an easy commute.
A great opportunity to build equity or expand your investment portfolio.
Please note: some photos are virtually staged. BATVAI. IDRBNG. Home sold as-is. Buyer to assume any FHA/VA repairs required by lender....
Contact an agent
Home facts
- Year built:1950
- Listing ID #:20261039254
- Added:52 day(s) ago
- Updated:July 21, 2026 at 10:06 AM
Rooms and interior
- Bedrooms:4
- Total bathrooms:1
- Full bathrooms:1
- Rooms Total:9
- Living area:1,408 sq. ft.
Heating and cooling
- Heating:Forced Air, Natural Gas
Structure and exterior
- Roof:Asphalt
- Year built:1950
- Building area:1,408 sq. ft.
- Lot area:0.1 Acres
- Architectural Style:Bungalow
- Construction Materials:Vinyl Siding
- Exterior Features:Covered, Porch
- Foundation Description:Crawl Space
Utilities
- Water:Public
- Sewer:Public Sewer, Sewer at Street
Finances and disclosures
- Price:$115,000
- Price per sq. ft.:$81.68
- Tax amount:$3,532
Features and amenities
- Laundry features:Laundry Room
Parking
- Parking description:Detached, Two Car Garage
- Garage spaces:2

New listings near 7528 Hudson Avenue
- Open Sun, 1 to 4pmNew
 $265,000Active3 beds 2 baths1,806 sq. ft.
27769 Gilbert Drive, Warren, MI 48093
MLS# 20261056105Listed by: RC PLATINUM INC - New
 $222,000Active3 beds 2 baths2,372 sq. ft.
26644 Marilyn Avenue, Warren, MI 48089
MLS# 20261055825Listed by: REAL ESTATE MARKET CENTER - New
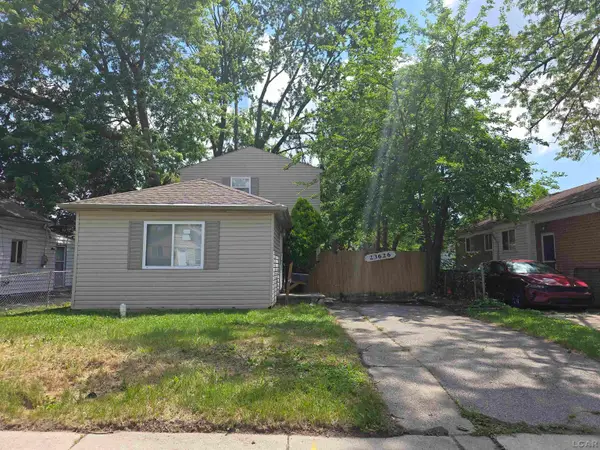 $99,900Active3 beds 1 baths1,072 sq. ft.
23626 Stewart AVE, Warren, MI 48089
MLS# 56050215538Listed by: HOWARD HANNA REAL ESTATE SERVICES-ADRIAN - Open Sat, 12 to 2pmNew
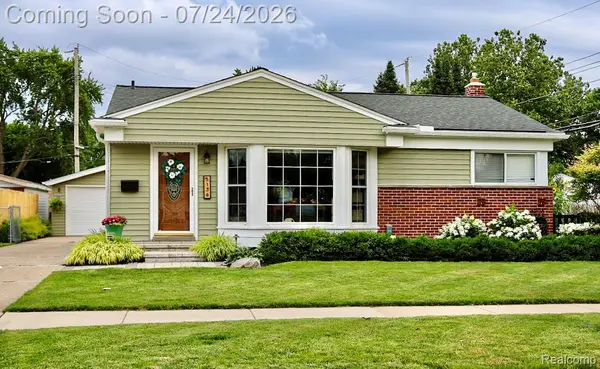 $279,000Active3 beds 2 baths1,933 sq. ft.
Address Withheld By Seller, Warren, MI 48092
MLS# 20261053044Listed by: REAL BROKER, LLC BERKLEY - New
 $265,000Active3 beds 2 baths1,791 sq. ft.
26731 Kelsey Drive, Warren, MI 48091
MLS# 20261055939Listed by: OAK AND STONE REAL ESTATE - New
 $99,900Active2 beds 1 baths1,038 sq. ft.
7521 Westminster Avenue, Warren, MI 48091
MLS# 20261055804Listed by: KELLER WILLIAMS LEGACY - New
 $134,900Active2 beds 2 baths1,100 sq. ft.
20870 Curie Avenue, Warren, MI 48091
MLS# 20261055862Listed by: AMIN REALTY - New
 $234,900Active3 beds 2 baths2,005 sq. ft.
8340 Gerald AVE, Warren, MI 48093
MLS# 58050215473Listed by: REALTY EXECUTIVES HOME TOWNE SHELBY - New
 $200,000Active4 beds 2 baths1,414 sq. ft.
22714 Heussner Avenue, Warren, MI 48089
MLS# 81026037162Listed by: MI PROPERTY XPERTS LLC - New
 $274,999Active3 beds 2 baths2,316 sq. ft.
31436 Palomino Drive, Warren, MI 48093
MLS# 20261054069Listed by: EXP REALTY MAIN


Protect your home and budget from life's surprises with an Assurant Home Warranty, backed by a partner that supports you through every step of homeownership. Explore Plans.
© 2023 - 2026 ERA Franchise Systems LLC. All rights reserved. ERA Franchise Systems LLC fully supports the principles of the Fair Housing Act and the Equal Opportunity Act. ERA, ERA Real Estate powered, and their respective logos are registered service marks of ERA Franchise Systems LLC. Each office is independently owned and operated.