
8131 Marian Street, Warren, MI 48093
Local realty services provided by:ERA Prime Real Estate Group
8131 Marian Street,Warren, MI 48093
- 3 Beds
- 2 Baths
- - sq. ft.
- Single family
- Sold
Listed by: mike meldrum
Office: real estate one-chesterfield
MLS#:20261013006
Source:MI_REALCOMP
Sorry, we are unable to map this address
Price summary
- Price:
About this home
NEW PRICE! Incredible value on this beautifully updated 3-bedroom brick ranch in the heart of Warren, just minutes from the GM Tech Center! Move right in and enjoy the perfect blend of classic charm and modern updates. Freshly painted and filled with natural light, this home features beautiful hardwood flooring throughout much of the main level, a spacious living room with a large picture window, an updated kitchen that opens to the dining area, and three generously sized bedrooms. The updated full bath offers timeless finishes, while the partially finished basement adds exceptional flexibility with a convenient half bath, laundry area, abundant storage, and space for a home gym, recreation room, workshop, or future finished living area. Even better, the basement has been professionally waterproofed and includes a lifetime transferable warranty for added peace of mind. Step outside to enjoy the covered front porch, fully fenced backyard, and detached one-car garage—perfect for relaxing, entertaining, kids, or pets. Major updates completed within the past 10 years include the roof, furnace, central air, plumbing, electrical, kitchen, bathroom, and flooring, making this home truly move-in ready. All appliances are included! Conveniently located near shopping, dining, parks, schools, and major commuter routes, this is an outstanding opportunity for first-time buyers, downsizers, or anyone looking for an updated home at an exceptional value. Schedule your private showing today before this one is gone!...
Contact an agent
Home facts
- Year built:1956
- Subdivision & Development:SUPER VAN DYKE SUB
- Listing ID #:20261013006
- Added:173 day(s) ago
- Updated:September 06, 2026 at 06:40 AM
Rooms and interior
- Bedrooms:3
- Total bathrooms:2
- Full bathrooms:1
- Half bathrooms:1
- Rooms Total:6
- Basement Description:Partially Finished
Heating and cooling
- Cooling:Central Air
- Heating:Forced Air, Natural Gas
Structure and exterior
- Roof:Asphalt
- Year built:1956
- Architectural Style:Ranch
- Construction Materials:Aluminum Siding, Brick
- Exterior Features:Covered, Patio, Porch
- Foundation Description:Basement, Block
- Levels:One
Utilities
- Water:Public
- Sewer:Public Sewer
Finances and disclosures
- Price:
- Tax amount:$3,009
Features and amenities
- Appliances:Dishwasher, Dryer, Free Standing Gas Range, Free Standing Refrigerator, Washer
Parking
- Parking description:Detached, Electricity In Garage, One Car Garage
- Garage spaces:1

New listings near 8131 Marian Street
- New
 $299,000Active3 beds 3 baths2,279 sq. ft.
25565 Virginia Drive, Warren, MI 48091
MLS# 20261071685Listed by: NEXTDOOR REALTY GROUP - New
 $135,000Active3 beds 1 baths988 sq. ft.
21817 Weller Avenue, Warren, MI 48089
MLS# 20261071552Listed by: COLDWELL BANKER PROFESSIONALS-BIRM - New
 $135,000Active3 beds 2 baths1,120 sq. ft.
4396 Dunn Drive, Warren, MI 48092
MLS# 20261071631Listed by: GOLDEN KEY REALTY GROUP LLC - New
 $255,000Active3 beds 1 baths1,199 sq. ft.
32415 Firwood Drive, Warren, MI 48088
MLS# 20261070872Listed by: KELLER WILLIAMS PREMIER - New
 $165,000Active2 beds 2 baths1,325 sq. ft.
8272 Karam Boulevard, Warren, MI 48093
MLS# 20261071222Listed by: 21 UNITED REALTY - New
 $139,900Active3 beds 2 baths1,248 sq. ft.
21927 Curie Avenue, Warren, MI 48091
MLS# 20261066651Listed by: WASIM INTERNATIONAL REALTY - Open Sun, 12 to 2pmNew
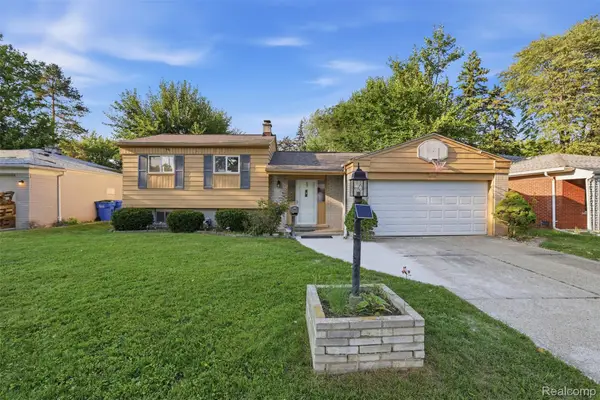 $290,000Active3 beds 2 baths1,776 sq. ft.
4661 N Tuxedo Drive, Warren, MI 48092
MLS# 20261061064Listed by: R2M REALTY - New
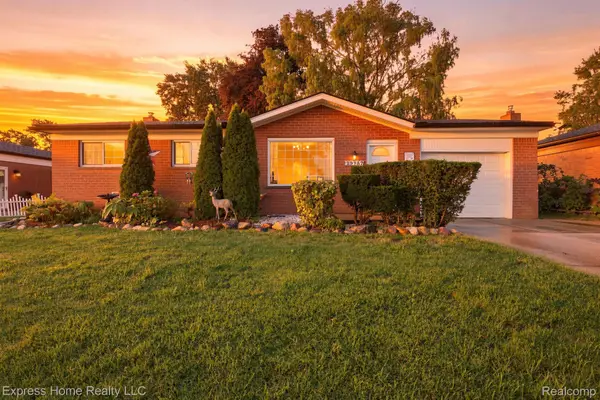 $260,000Active3 beds 3 baths2,085 sq. ft.
29737 Malvina Drive, Warren, MI 48088
MLS# 20261071477Listed by: EXPRESS HOME REALTY LLC - New
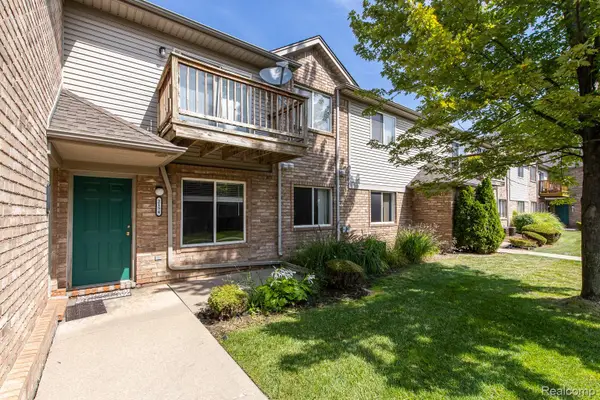 $155,000Active2 beds 1 baths993 sq. ft.
2154 Frazho Road, Warren, MI 48091
MLS# 20261071339Listed by: EXP REALTY ROCHESTER - New
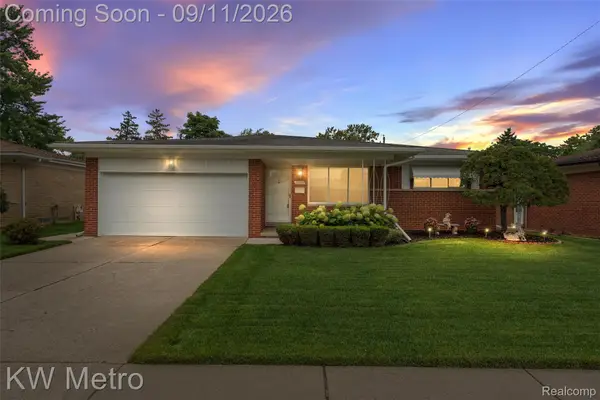 $299,900Active3 beds 2 baths2,275 sq. ft.
32315 Whitley Circle, Warren, MI 48088
MLS# 20261070836Listed by: KW METRO


Protect your home and budget from life's surprises with an Assurant Home Warranty, backed by a partner that supports you through every step of homeownership. Explore Plans.
© 2023 - 2026 ERA Franchise Systems LLC. All rights reserved. ERA Franchise Systems LLC fully supports the principles of the Fair Housing Act and the Equal Opportunity Act. ERA, ERA Real Estate powered, and their respective logos are registered service marks of ERA Franchise Systems LLC. Each office is independently owned and operated.