
8239 Garbor DR, Warren, MI 48093
Local realty services provided by:ERA Prime Real Estate Group
8239 Garbor DR,Warren, MI 48093
$409,900
- 4 Beds
- 2 Baths
- 1,635 sq. ft.
- Single family
- Active
Listed by: suzanne st. john
Office: century 21 professionals
MLS#:58050221043
Source:MI_REALCOMP
Price summary
- Price:$409,900
- Price per sq. ft.:$250.7
About this home
Recently redone! Beautiful four bedroom home and additional vacant lot with similar size and frontage, totaling nearly one acre, included in sale. Upgraded wood/vinyl flooring installed throughout 1st flr. Newer carpet. Updated baths and kitchen w/stainless appliances. Updated kitchen w/pull-out shelving. Stone fireplace in live rm has heatilator. 2 main bdrms on first flr. Bay windows. Nicely painted rooms. Deck off dining rm overlooks huge, fully fenced yard. Oversized garage can house 4 cars, is heated, cooled and has water. Lawn tractor & snow plow negotiable. All newer: furnace, central AC, roof, windows, door wall, flooring, stainless appliances, lighting, electrical fixtures, updated electrical. Basement has exterior rear entrance door egress to back yard. All appliances stay, including washer & dryer. Separate lot included in sale.
Contact an agent
Home facts
- Year built:1945
- Subdivision & Development:VAN DYKE GARDENS
- Listing ID #:58050221043
- Added:8 day(s) ago
- Updated:September 16, 2026 at 10:03 AM
Rooms and interior
- Bedrooms:4
- Total bathrooms:2
- Full bathrooms:1
- Half bathrooms:1
- Rooms Total:9
- Basement Description:Daylight, Exterior Entry, Walk-Out Access
- Living area:1,635 sq. ft.
Heating and cooling
- Cooling:Ceiling Fans, Central Air
- Heating:Forced Air, Natural Gas
Structure and exterior
- Year built:1945
- Building area:1,635 sq. ft.
- Lot area:0.81 Acres
- Architectural Style:Cape Cod, Split Level
- Construction Materials:Aluminum Siding
- Exterior Features:Deck, Garden
- Foundation Description:Basement
Utilities
- Water:Public
- Sewer:Public Sewer
Finances and disclosures
- Price:$409,900
- Price per sq. ft.:$250.7
- Tax amount:$2,867
Features and amenities
- Appliances:Dishwasher, Disposal, Dryer, Microwave, Oven, Range, Refrigerator, Washer
- Pool features:Outdoor Pool
Parking
- Parking description:Detached, Electricity In Garage, Four Car Garage, Garage Door Opener, Heated Garage
- Garage spaces:4

New listings near 8239 Garbor DR
- New
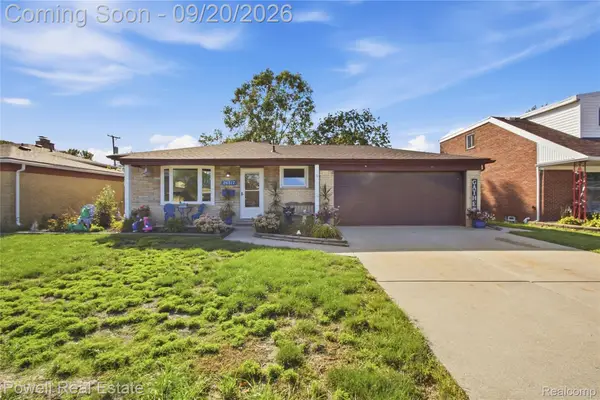 $270,000Active3 beds 2 baths2,102 sq. ft.
26517 Marilyn Avenue, Warren, MI 48089
MLS# 20261074681Listed by: POWELL REAL ESTATE - New
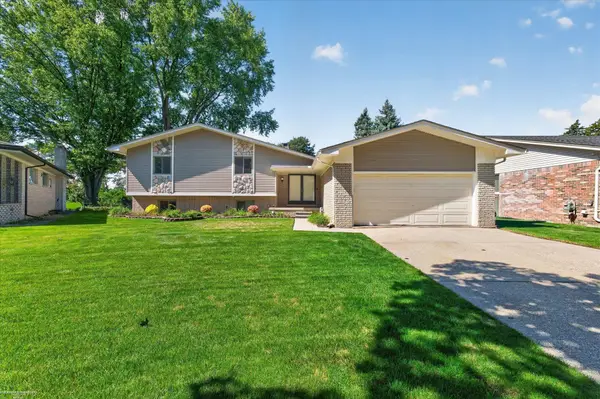 $380,000Active4 beds 3 baths2,409 sq. ft.
32843 Surow DR, Warren, MI 48093
MLS# 58050221876Listed by: BERKSHIRE HATHAWAY HOMESERVICES KEE REALTY SCS - New
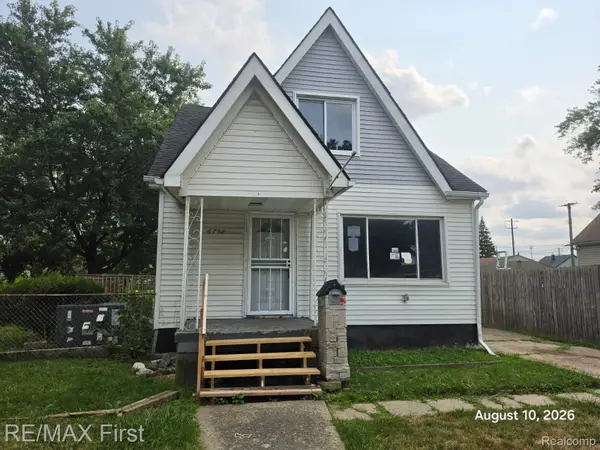 $85,000Active3 beds 1 baths990 sq. ft.
6752 Meadow Avenue, Warren, MI 48091
MLS# 20261074630Listed by: RE/MAX FIRST - New
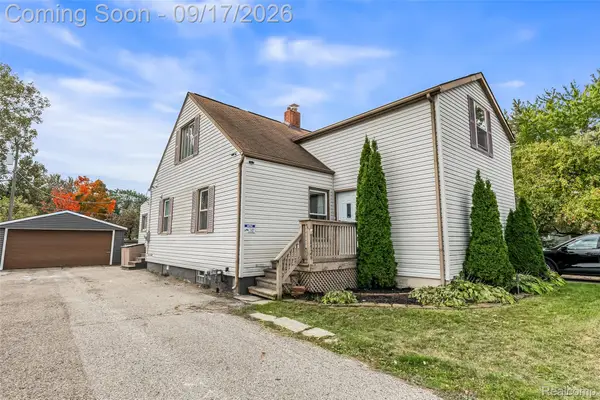 $349,900Active-- beds 4 baths2,106 sq. ft.
14926 E 10 Mile Road, Warren, MI 48089
MLS# 20261074640Listed by: KELLER WILLIAMS LAKESIDE - New
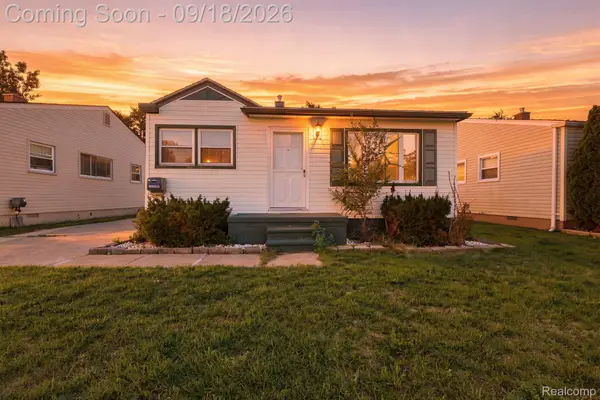 $144,900Active3 beds 1 baths910 sq. ft.
22434 Hillock Avenue, Warren, MI 48089
MLS# 20261074148Listed by: SUMMIT UNION REAL ESTATE - New
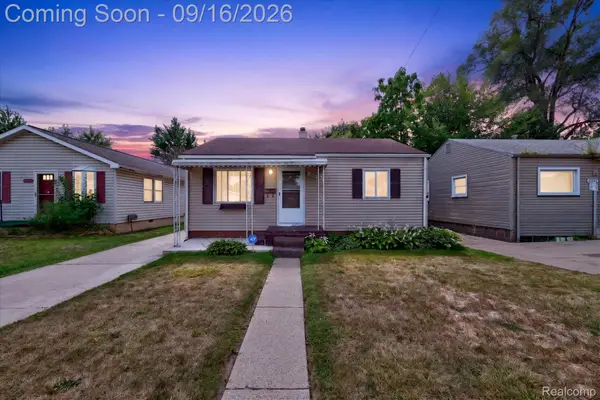 $144,900Active2 beds 1 baths900 sq. ft.
12452 Sidonie Avenue E, Warren, MI 48089
MLS# 20261070016Listed by: UTICA REALTY LLC - New
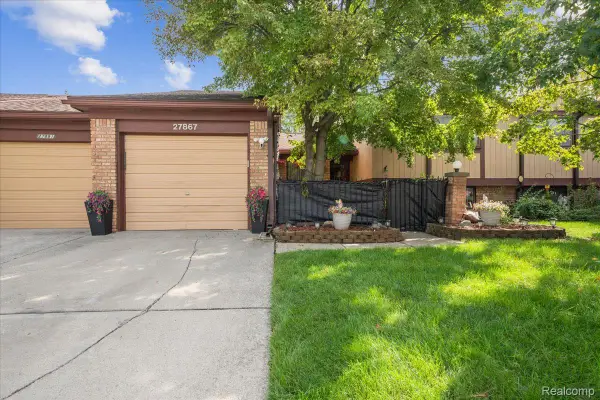 $250,000Active3 beds 2 baths2,183 sq. ft.
27867 Addelia Street, Warren, MI 48093
MLS# 20261074380Listed by: BERKSHIRE HATHAWAY HS KEE REALTY FH - New
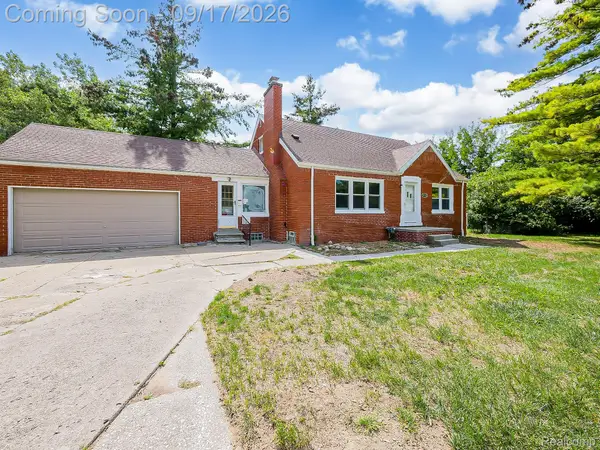 $199,999Active3 beds 2 baths2,999 sq. ft.
14102 Toepfer Road, Warren, MI 48089
MLS# 20261073284Listed by: EXP Z REAL ESTATE - New
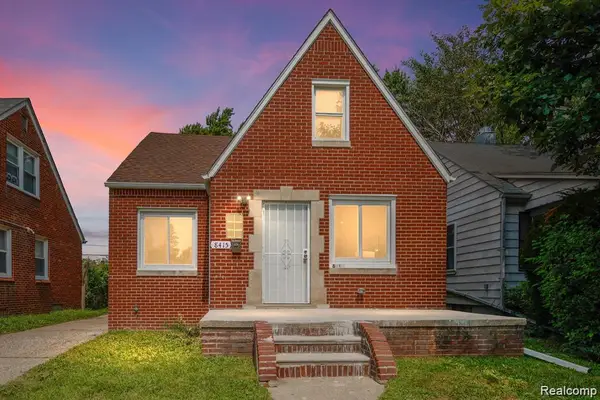 $176,000Active4 beds 1 baths2,002 sq. ft.
8415 Sherman Avenue, Warren, MI 48089
MLS# 20261074347Listed by: BERKSHIRE HATHAWAY HOMESERVICES THE LOFT WAREHOUSE - Open Sun, 1 to 3pmNew
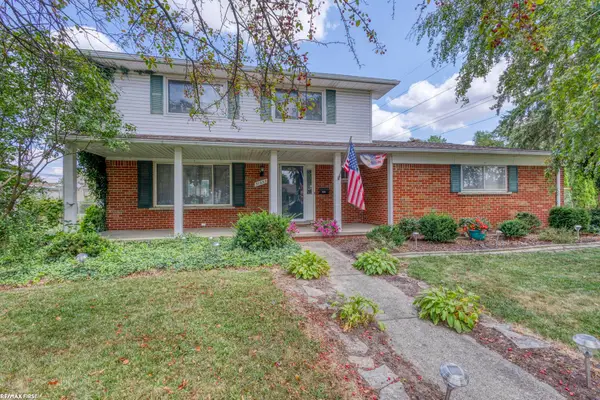 $349,900Active4 beds 2 baths1,796 sq. ft.
31352 Carmody DR, Warren, MI 48092
MLS# 58050221806Listed by: RE/MAX FIRST


Protect your home and budget from life's surprises with an Assurant Home Warranty, backed by a partner that supports you through every step of homeownership. Explore Plans.
© 2023 - 2026 ERA Franchise Systems LLC. All rights reserved. ERA Franchise Systems LLC fully supports the principles of the Fair Housing Act and the Equal Opportunity Act. ERA, ERA Real Estate powered, and their respective logos are registered service marks of ERA Franchise Systems LLC. Each office is independently owned and operated.