
11855 31 Mile Road, Washington, MI 48095
Local realty services provided by:ERA Prime Real Estate Group
11855 31 Mile Road,Washington, MI 48095
$339,900
- 3 Beds
- 2 Baths
- 1,642 sq. ft.
- Single family
- Active
Upcoming open houses
- Sat, Oct 0302:00 pm - 04:00 pm
Listed by: enos genaro
Office: 3dx real estate llc. troy
MLS#:20261077513
Source:MI_REALCOMP
Price summary
- Price:$339,900
- Price per sq. ft.:$207
About this home
Welcome to this charming 3-bedroom, 1.5-bath home with great curb appeal. It is situated on a spacious half-acre lot in desirable Washington Township! With newer kitchen cabinets and some stainless appliances. Fireplaces in both Family Room and Living Room. The home also has a Generac Backup Generator, water softner, BBQ with natural gasline hooked up, and the huge backyard offers basketball court with hoop and a fenced dog run. Basement has a workbench with shelves for storage. Property is conveniently located near shopping, dining, parks, and everyday amenities. Whether you're a first-time buyer, looking to downsize, or searching for a home to make your own, this property offers a wonderful opportunity. Schedule your private showing today!
Contact an agent
Home facts
- Year built:1948
- Subdivision & Development:TAYLOR GARDENS SUB
- Listing ID #:20261077513
- Added:5 day(s) ago
- Updated:September 30, 2026 at 10:33 AM
Rooms and interior
- Bedrooms:3
- Total bathrooms:2
- Full bathrooms:1
- Half bathrooms:1
- Rooms Total:6
- Basement Description:Unfinished
- Living area:1,642 sq. ft.
Heating and cooling
- Cooling:Ceiling Fans, Central Air
- Heating:Forced Air, Natural Gas
Structure and exterior
- Roof:Asphalt
- Year built:1948
- Building area:1,642 sq. ft.
- Lot area:0.48 Acres
- Architectural Style:Bungalow
- Construction Materials:Vinyl Siding
- Exterior Features:Barbecue, Basketball Court, Patio, Porch
- Foundation Description:Basement, Block, Sump Pump
- Levels:Two
Utilities
- Water:Well
- Sewer:Septic Tank
Finances and disclosures
- Price:$339,900
- Price per sq. ft.:$207
- Tax amount:$2,330
Features and amenities
- Appliances:Dishwasher, Free Standing Electric Oven, Free Standing Refrigerator, Microwave
Parking
- Parking description:Detached, Two and Half Car Garage
- Garage spaces:2.5

New listings near 11855 31 Mile Road
- Open Sun, 12 to 2pmNew
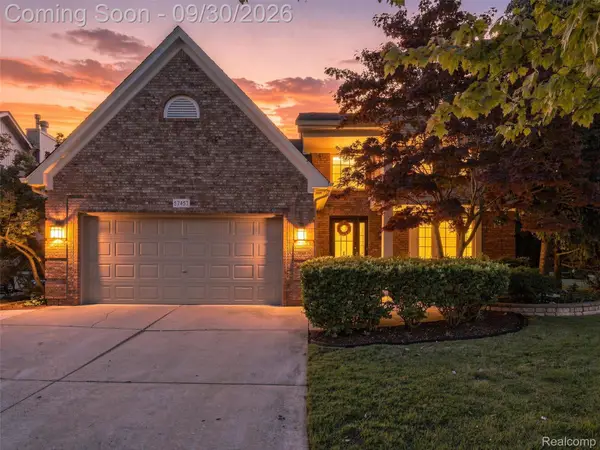 $525,000Active4 beds 4 baths2,915 sq. ft.
57457 Breckenridge Drive, Washington, MI 48094
MLS# 20261077233Listed by: ANTHONY DJON LUXURY REAL ESTATE - New
 $120,000Active0.54 Acres
5926 Hunters Ridge Drive, Washington, MI 48094
MLS# 20261078513Listed by: PEERLESS PROPERTIES LLC - New
 $769,990Active4 beds 4 baths3,606 sq. ft.
13268 Cousins Court, Washington, MI 48094
MLS# 20261078108Listed by: ARTERRA REALTY MICHIGAN LLC - New
 $599,000Active3 beds 3 baths2,513 sq. ft.
58888 Gallery, Washington, MI 48094
MLS# 20261078460Listed by: FATHOM REALTY MI LLC - New
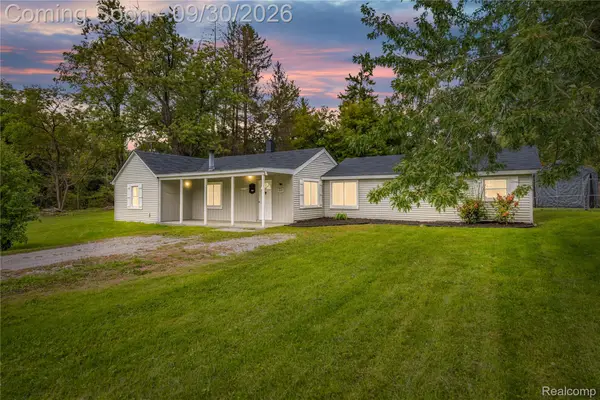 $299,900Active3 beds 2 baths1,495 sq. ft.
8285 Pilgrim, Washington, MI 48094
MLS# 20261077950Listed by: JAMES FRANCIS REALTY - New
 $695,000Active3 beds 4 baths4,371 sq. ft.
63746 Providence, Washington, MI 48095
MLS# 20261074643Listed by: COMMUNITY CHOICE REALTY INC - New
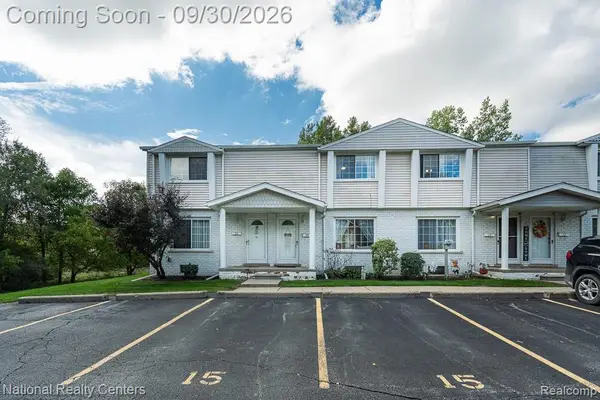 $185,000Active2 beds 2 baths1,311 sq. ft.
67976 Van Dyke Road #15, Washington, MI 48095
MLS# 20261077349Listed by: NATIONAL REALTY CENTERS, INC  $439,999Pending3 beds 3 baths2,606 sq. ft.
61411 WOODFIELD WAY, Washington, MI 48094
MLS# 58050222915Listed by: MI REALTY NEEDS- New
 $479,999Active3 beds 3 baths3,150 sq. ft.
57256 Warwick Drive, Washington, MI 48094
MLS# 20261076691Listed by: KELLER WILLIAMS LAKESIDE


Protect your home and budget from life's surprises with an Assurant Home Warranty, backed by a partner that supports you through every step of homeownership. Explore Plans.
© 2023 - 2026 ERA Franchise Systems LLC. All rights reserved. ERA Franchise Systems LLC fully supports the principles of the Fair Housing Act and the Equal Opportunity Act. ERA, ERA Real Estate powered, and their respective logos are registered service marks of ERA Franchise Systems LLC. Each office is independently owned and operated.