
3007 28 Mile Road, Washington, MI 48094
Local realty services provided by:ERA Prime Real Estate Group
3007 28 Mile Road,Washington, MI 48094
$950,000
- 4 Beds
- 5 Baths
- 3,964 sq. ft.
- Single family
- Active
Listed by: anthony djon, michelle trenta
Office: anthony djon luxury real estate
MLS#:20261062816
Source:MI_REALCOMP
Price summary
- Price:$950,000
- Price per sq. ft.:$239.66
About this home
Luxury isn't just a feature of this home— it's the standard by which every space has been thoughtfully designed. Every finish, detail and upgrade has already been completed, creating an exceptional turnkey residence that lives like a custom model home. The stunning open-concept floor plan is designed for both everyday comfort and unforgettable entertaining; highlighted by a designer kitchen, elegant gathering spaces, beautifully appointed bedroom suites, and a finished walkout lower level complete with a wet bar and entertainment space. Outside, newly completed professional landscaping, a Trex deck, and expansive patio create a private outdoor retreat. Perfectly positioned along a lightly traveled stretch of 28 Mile Road, the setting offers tranquility while remaining just minutes from premier shopping, dining, parks, and award-winning Rochester schools. Simply arrive, unpack, and begin enjoying a home where luxury has already been perfected. Schedule your showing today!
Contact an agent
Home facts
- Year built:2023
- Subdivision & Development:SUPERVISORS #6
- Listing ID #:20261062816
- Added:4 day(s) ago
- Updated:August 16, 2026 at 10:19 AM
Rooms and interior
- Bedrooms:4
- Total bathrooms:5
- Full bathrooms:4
- Half bathrooms:1
- Rooms Total:9
- Basement Description:Finished, Walk-Out Access
- Living area:3,964 sq. ft.
Heating and cooling
- Cooling:Ceiling Fans, Central Air
- Heating:Forced Air, Natural Gas
Structure and exterior
- Roof:Asphalt
- Year built:2023
- Building area:3,964 sq. ft.
- Lot area:0.82 Acres
- Lot Features:Sprinklers, Wooded
- Architectural Style:Colonial
- Construction Materials:Brick, Stone, Vinyl Siding, Wood Siding
- Exterior Features:Covered, Deck, Lighting, Patio
- Foundation Description:Basement, Poured, Sump Pump
- Levels:Two
Utilities
- Water:Well
- Sewer:Septic Tank
Finances and disclosures
- Price:$950,000
- Price per sq. ft.:$239.66
- Tax amount:$8,460
Features and amenities
- Appliances:Dishwasher, Disposal, Down Draft, ENERGY STAR Qualified Dryer, ENERGY STAR Qualified Washer, Free Standing Gas Range, Stainless Steel Appliances
- Amenities:Programmable Thermostat, Wet Bar
Parking
- Parking description:Attached, Direct Access, Garage Door Opener, Heated Garage, Three Car Garage, Workshop in Garage
- Garage spaces:3

New listings near 3007 28 Mile Road
- New
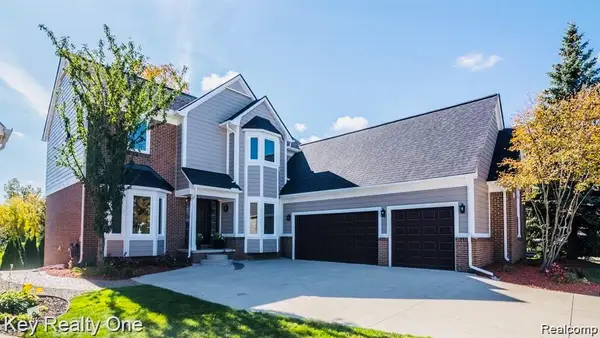 $585,000Active3 beds 4 baths3,456 sq. ft.
59700 Glacier Court, Washington, MI 48094
MLS# 20261058397Listed by: WOODGATE REALTY - New
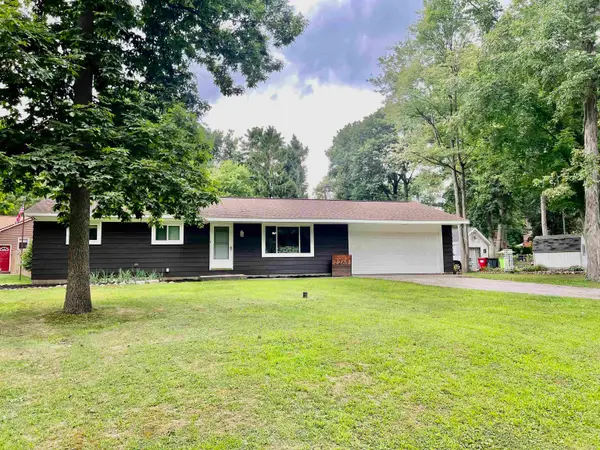 $249,000Active2 beds 1 baths1,008 sq. ft.
7269 Emerson ST, Washington, MI 48094
MLS# 58050218655Listed by: CENTURY 21 PROFESSIONALS - New
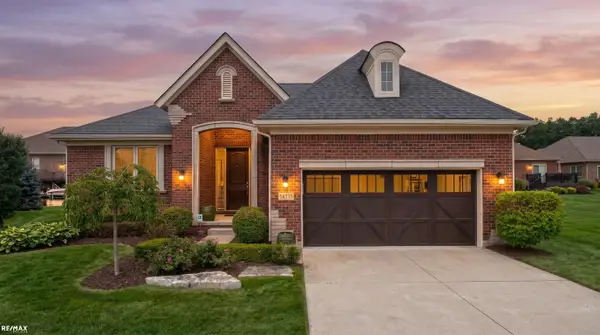 $669,900Active3 beds 4 baths3,600 sq. ft.
58773 Valley View Dr DR, Washington, MI 48094
MLS# 58050218595Listed by: RE/MAX ECLIPSE - New
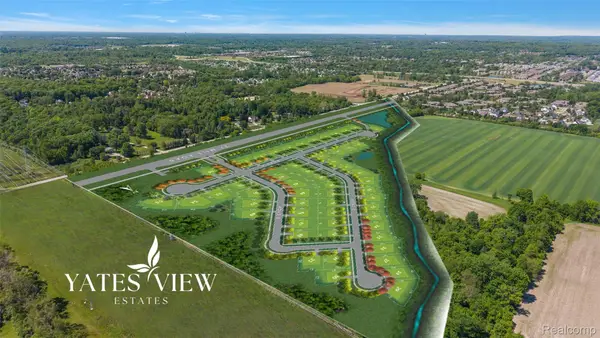 $3,750,000Active36.58 Acres
11955 27 Mile Rd, Washington, MI 48094
MLS# 20261064792Listed by: VANGUARD REALTY GROUP - New
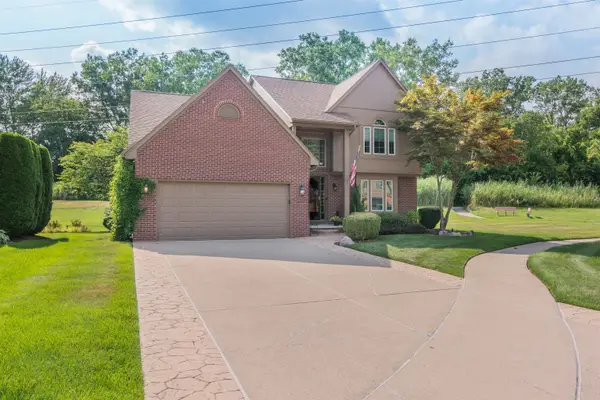 $525,000Active4 beds 4 baths3,110 sq. ft.
57721 Yorkshire CT, Washington, MI 48094
MLS# 58050218584Listed by: BERKSHIRE HATHAWAY HOMESERVICES KEE REALTY NB - New
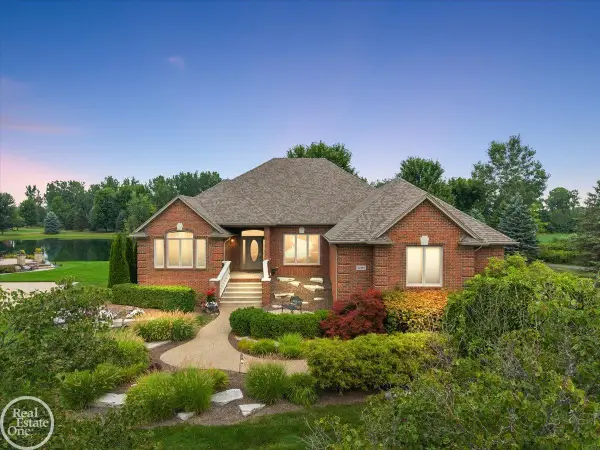 $999,900Active3 beds 4 baths4,973 sq. ft.
62682 Coralburst DR, Washington, MI 48094
MLS# 58050218557Listed by: REAL ESTATE ONE INC-SHELBY - New
 $806,520Active4 beds 3 baths3,700 sq. ft.
61836 Hevel Lane, Washington, MI 48094
MLS# 20261064391Listed by: M/I HOMES OF MICHIGAN, LLC - New
 $185,000Active2 beds 2 baths1,924 sq. ft.
11389 Faircrest Drive, Washington, MI 48094
MLS# 20261063120Listed by: EXP REALTY - New
 $450,000Active3 beds 4 baths2,978 sq. ft.
8348 Hilltop Court, Washington, MI 48095
MLS# 20261060714Listed by: EXP REALTY ROMEO - New
 $550,000Active4 beds 3 baths3,682 sq. ft.
7275 Old Coach Trail, Washington, MI 48094
MLS# 20261063057Listed by: REMIRUS


Protect your home and budget from life's surprises with an Assurant Home Warranty, backed by a partner that supports you through every step of homeownership. Explore Plans.
© 2023 - 2026 ERA Franchise Systems LLC. All rights reserved. ERA Franchise Systems LLC fully supports the principles of the Fair Housing Act and the Equal Opportunity Act. ERA, ERA Real Estate powered, and their respective logos are registered service marks of ERA Franchise Systems LLC. Each office is independently owned and operated.