
58773 Valley View Dr DR, Washington, MI 48094
Local realty services provided by:ERA Prime Real Estate Group
Listed by: patricia uribe
Office: re/max eclipse
MLS#:58050218595
Source:MI_REALCOMP
Price summary
- Price:$647,500
- Price per sq. ft.:$179.86
- Monthly HOA dues:$150
About this home
Life inside Glacier Club is built around a good tee time and better evenings after it, and this home delivers both. From the moment you step inside, high ceilings and a wall of windows fill the living room with natural light, while upgraded window treatments let you dial the mood from bright and open to soft and intimate. A wet bar tucked into the space makes it just as easy to host golf friends after a round as it is to settle in for a quiet night in. The main level's 2,000 square feet unfolds across rich hardwood flooring, anchored by a kitchen built for people who actually cook and entertain: stainless steel appliances, generous cabinetry, granite counters, and a walk-in pantry that keeps everything organized and out of sight when it's time for guests. Downstairs, the finished basement functions as a home within the home. At 1,700 square feet, it includes a third bedroom with a walk-in closet and full bath, plus an egress window that brings in real daylight, making it a genuine guest suite rather than an afterthought. The oversized rec room gives you room to entertain, unwind, or set up whatever hobby space your household actually uses, finished in durable luxury vinyl flooring and backed by ample storage for everything from golf clubs to holiday decor. A two-car garage and granite counters throughout round out a home that was finished with the same attention on every level, not just the ones guests see first. Homes with this combination of living space, finished lower level, and Glacier Club address don't come up often. Schedule your private showing today to see 58773 Valley View Dr in person....
Contact an agent
Home facts
- Year built:2016
- Subdivision & Development:GLACIER CLUB PHASE 7
- Listing ID #:58050218595
- Added:46 day(s) ago
- Updated:September 30, 2026 at 10:32 AM
Rooms and interior
- Bedrooms:3
- Total bathrooms:4
- Full bathrooms:3
- Half bathrooms:1
- Rooms Total:12
- Flooring:Ceramic Tile, Hardwood
- Basement Description:Concrete, Finished, Partially Finished, Sump Pump
- Living area:3,600 sq. ft.
Heating and cooling
- Cooling:Ceiling Fans, Central Air
- Heating:Forced Air, Natural Gas
Structure and exterior
- Year built:2016
- Building area:3,600 sq. ft.
- Lot Features:Cul-de-Sac, Near Golf Course, On Golf Course, Sprinklers
- Architectural Style:Ranch
- Construction Materials:Brick
- Exterior Features:Deck, Porch
- Foundation Description:Basement
- Levels:One
Utilities
- Water:Water at Street
- Sewer:Public Sewer, Sewer at Street
Finances and disclosures
- Price:$647,500
- Price per sq. ft.:$179.86
- Tax amount:$7,593
Features and amenities
- Appliances:Dishwasher, Disposal, Dryer, Microwave, Oven, Range, Refrigerator, Washer
- Amenities:High Ceilings, High Speed Internet, Walk-in Closets, Wet Bar
Parking
- Parking description:Assigned 2 Spaces, Attached, Garage, Garage Door Opener, Off Street, Two Car Garage
- Garage spaces:2

New listings near 58773 Valley View Dr DR
- Open Sun, 12 to 2pmNew
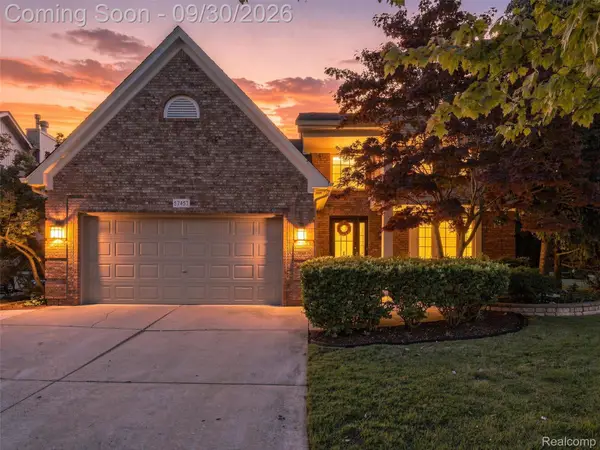 $525,000Active4 beds 4 baths2,915 sq. ft.
57457 Breckenridge Drive, Washington, MI 48094
MLS# 20261077233Listed by: ANTHONY DJON LUXURY REAL ESTATE - New
 $120,000Active0.54 Acres
5926 Hunters Ridge Drive, Washington, MI 48094
MLS# 20261078513Listed by: PEERLESS PROPERTIES LLC - New
 $769,990Active4 beds 4 baths3,606 sq. ft.
13268 Cousins Court, Washington, MI 48094
MLS# 20261078108Listed by: ARTERRA REALTY MICHIGAN LLC - New
 $599,000Active3 beds 3 baths2,513 sq. ft.
58888 Gallery, Washington, MI 48094
MLS# 20261078460Listed by: FATHOM REALTY MI LLC - New
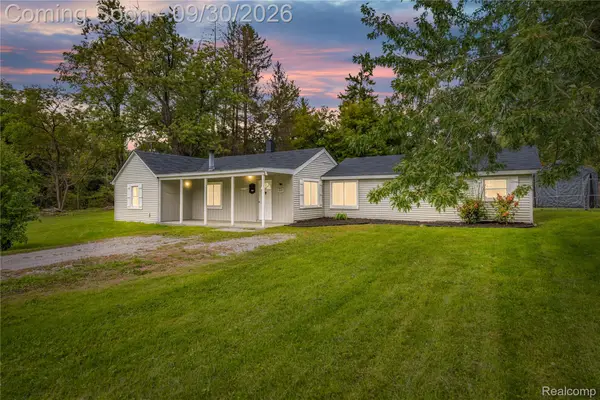 $299,900Active3 beds 2 baths1,495 sq. ft.
8285 Pilgrim, Washington, MI 48094
MLS# 20261077950Listed by: JAMES FRANCIS REALTY - New
 $695,000Active3 beds 4 baths4,371 sq. ft.
63746 Providence, Washington, MI 48095
MLS# 20261074643Listed by: COMMUNITY CHOICE REALTY INC - New
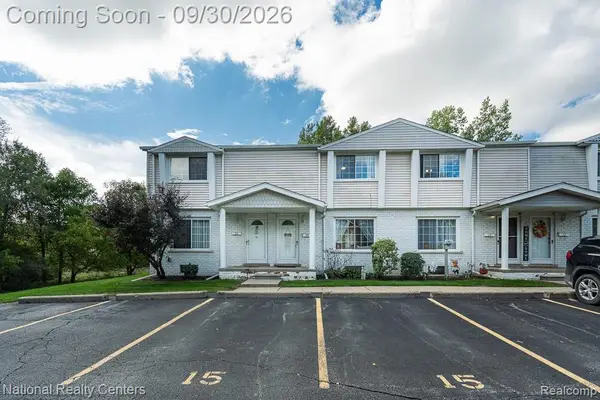 $185,000Active2 beds 2 baths1,311 sq. ft.
67976 Van Dyke Road #15, Washington, MI 48095
MLS# 20261077349Listed by: NATIONAL REALTY CENTERS, INC - Open Sat, 2 to 4pmNew
 $339,900Active3 beds 2 baths1,642 sq. ft.
11855 31 Mile Road, Washington, MI 48095
MLS# 20261077513Listed by: 3DX REAL ESTATE LLC TROY  $439,999Pending3 beds 3 baths2,606 sq. ft.
61411 WOODFIELD WAY, Washington, MI 48094
MLS# 58050222915Listed by: MI REALTY NEEDS- New
 $479,999Active3 beds 3 baths3,150 sq. ft.
57256 Warwick Drive, Washington, MI 48094
MLS# 20261076691Listed by: KELLER WILLIAMS LAKESIDE


Protect your home and budget from life's surprises with an Assurant Home Warranty, backed by a partner that supports you through every step of homeownership. Explore Plans.
© 2023 - 2026 ERA Franchise Systems LLC. All rights reserved. ERA Franchise Systems LLC fully supports the principles of the Fair Housing Act and the Equal Opportunity Act. ERA, ERA Real Estate powered, and their respective logos are registered service marks of ERA Franchise Systems LLC. Each office is independently owned and operated.