
57911 Lancaster Road, Washington, MI 48094
Local realty services provided by:ERA Prime Real Estate Group
57911 Lancaster Road,Washington, MI 48094
$37,000
- 3 Beds
- 2 Baths
- 1,056 sq. ft.
- Single family
- Active
Listed by: delia martin
Office: kw platinum
MLS#:20261060290
Source:MI_REALCOMP
Price summary
- Price:$37,000
- Price per sq. ft.:$35.04
- Monthly HOA dues:$772
About this home
Charming 3 Bed Home — Financing Available!
Welcome home to this beautifully maintained mobile home offering 3 bedrooms, 2 full baths, and a spacious, open concept floor plan. The bright living area flows seamlessly into the kitchen, equipped with an updated faucet and microwave. The primary suite serves as a private retreat, featuring a closet shelving system, a garden tub, a rainfall shower head, and a hot/cold water bidet.
Step outside to raised garden beds, a cozy gazebo, and a storage shed perfect for relaxing, gardening, or outdoor entertaining.
$772/month lot fee covering access to a clubhouse, pool, Half-Court basketball , and two playgrounds.
Note: Buyer park approval is required prior to offer acceptance. Schedule your tour today!
Contact an agent
Home facts
- Year built:2013
- Listing ID #:20261060290
- Added:58 day(s) ago
- Updated:October 01, 2026 at 10:13 AM
Rooms and interior
- Bedrooms:3
- Total bathrooms:2
- Full bathrooms:2
- Rooms Total:6
- Living area:1,056 sq. ft.
Heating and cooling
- Cooling:Ceiling Fans, Central Air
- Heating:Forced Air, Natural Gas
Structure and exterior
- Roof:Asphalt
- Year built:2013
- Building area:1,056 sq. ft.
- Architectural Style:Manufactured w/o Land
- Construction Materials:Vinyl Siding
- Foundation Description:Crawl Space
- Levels:One
Utilities
- Water:Public
- Sewer:Public Sewer
Finances and disclosures
- Price:$37,000
- Price per sq. ft.:$35.04
Features and amenities
- Appliances:Dishwasher, Disposal, Dryer, Free Standing Gas Oven, Free Standing Refrigerator, Microwave, Washer
- Amenities:High Speed Internet, Programmable Thermostat
- Pool features:Community
Parking
- Parking description:No Garage

New listings near 57911 Lancaster Road
- Open Sun, 1 to 4pmNew
 $335,000Active2 beds 3 baths1,648 sq. ft.
137 Paton Way #28, Romeo, MI 48065
MLS# 20261079066Listed by: BEYCOME BROKERAGE REALTY LLC - Open Sun, 12 to 2pmNew
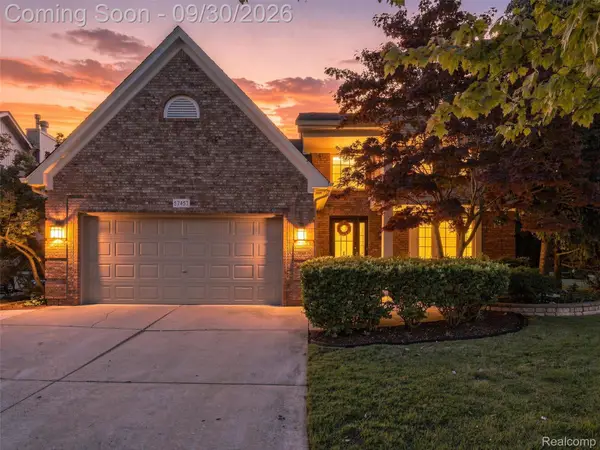 $525,000Active4 beds 4 baths2,915 sq. ft.
57457 Breckenridge Drive, Washington, MI 48094
MLS# 20261077233Listed by: ANTHONY DJON LUXURY REAL ESTATE - New
 $120,000Active0.54 Acres
5926 Hunters Ridge Drive, Washington, MI 48094
MLS# 20261078513Listed by: PEERLESS PROPERTIES LLC - New
 $769,990Active4 beds 4 baths3,606 sq. ft.
13268 Cousins Court, Washington, MI 48094
MLS# 20261078108Listed by: ARTERRA REALTY MICHIGAN LLC - New
 $599,000Active3 beds 3 baths2,513 sq. ft.
58888 Gallery, Washington, MI 48094
MLS# 20261078460Listed by: FATHOM REALTY MI LLC - New
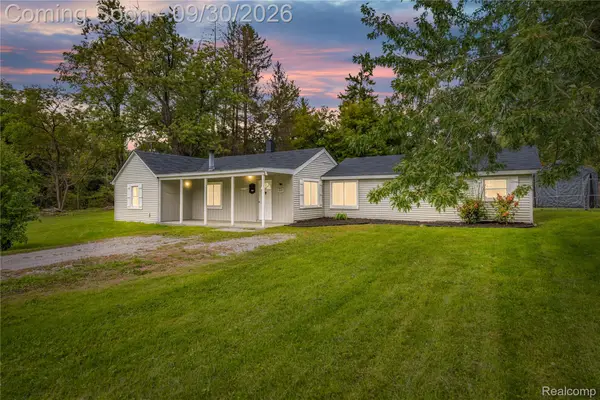 $299,900Active3 beds 2 baths1,495 sq. ft.
8285 Pilgrim, Washington, MI 48094
MLS# 20261077950Listed by: JAMES FRANCIS REALTY - New
 $695,000Active3 beds 4 baths4,371 sq. ft.
63746 Providence, Washington, MI 48095
MLS# 20261074643Listed by: COMMUNITY CHOICE REALTY INC - New
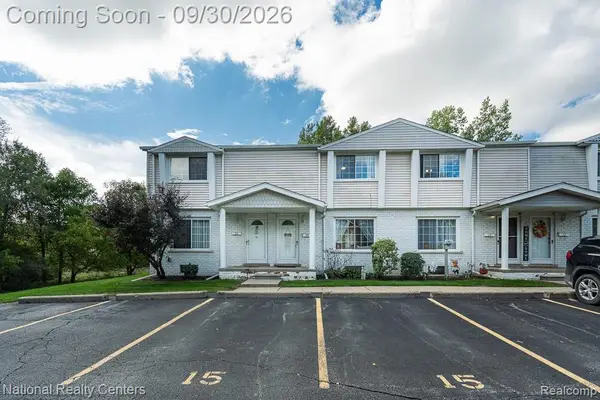 $185,000Active2 beds 2 baths1,311 sq. ft.
67976 Van Dyke Road #15, Washington, MI 48095
MLS# 20261077349Listed by: NATIONAL REALTY CENTERS, INC - Open Sat, 2 to 4pmNew
 $339,900Active3 beds 2 baths1,642 sq. ft.
11855 31 Mile Road, Washington, MI 48095
MLS# 20261077513Listed by: 3DX REAL ESTATE LLC TROY  $439,999Pending3 beds 3 baths2,606 sq. ft.
61411 WOODFIELD WAY, Washington, MI 48094
MLS# 58050222915Listed by: MI REALTY NEEDS


Protect your home and budget from life's surprises with an Assurant Home Warranty, backed by a partner that supports you through every step of homeownership. Explore Plans.
© 2023 - 2026 ERA Franchise Systems LLC. All rights reserved. ERA Franchise Systems LLC fully supports the principles of the Fair Housing Act and the Equal Opportunity Act. ERA, ERA Real Estate powered, and their respective logos are registered service marks of ERA Franchise Systems LLC. Each office is independently owned and operated.