
59264 Royal Oak CT, Washington, MI 48094
Local realty services provided by:ERA Prime Real Estate Group
59264 Royal Oak CT,Washington, MI 48094
$299,900
- 2 Beds
- 3 Baths
- 2,542 sq. ft.
- Single family
- Active
Listed by: joseph a. iacona
Office: keller williams realty lakeside
MLS#:58050221540
Source:MI_REALCOMP
Price summary
- Price:$299,900
- Price per sq. ft.:$117.98
- Monthly HOA dues:$263
About this home
Great opportunity to own a spacious ranch condo in the Timbermill subdivision. Key features of the property include: - Spacious Living Areas: A spacious kitchen with both a breakfast nook and formal dining room. The dining room flows into a large living room featuring a fireplace and French doors. - Outdoor Spaces: A courtyard patio entrance off the breakfast nook, plus a rare oversized deck off the living room that overlooks the green space. - Main Level: Primary bedroom suite with two large closets and a full bath, a second bedroom with easy access to a second full bath, and first-floor laundry. - Finished Basement: Features a second kitchen, family room, third full bath, and separate storage rooms. - Finishes & Updates: Ceramic and hardwood! Recent updates include the roof (2021), furnace and A/C (2021), hot water heater (2019), and windows (2022). This home comes with a home warranty and is completely move-in ready.
Contact an agent
Home facts
- Year built:2001
- Subdivision & Development:TIMBERMILL CONDO 5TH AMD #549
- Listing ID #:58050221540
- Added:18 day(s) ago
- Updated:September 30, 2026 at 10:33 AM
Rooms and interior
- Bedrooms:2
- Total bathrooms:3
- Full bathrooms:3
- Rooms Total:7
- Flooring:Ceramic Tile, Hardwood
- Basement Description:Concrete, Finished, Full
- Living area:2,542 sq. ft.
Heating and cooling
- Cooling:Ceiling Fans, Central Air
- Heating:Forced Air, Humidity Control, Natural Gas
Structure and exterior
- Year built:2001
- Building area:2,542 sq. ft.
- Lot area:49.41 Acres
- Lot Features:Cul-de-Sac, Sprinklers
- Architectural Style:Ranch
- Construction Materials:Brick
- Exterior Features:Deck, Patio
- Foundation Description:Basement
- Levels:One
Utilities
- Water:Public
- Sewer:Public Sewer
Finances and disclosures
- Price:$299,900
- Price per sq. ft.:$117.98
- Tax amount:$2,714
Features and amenities
- Appliances:Dishwasher, Disposal, Dryer, Humidifier, Microwave, Oven, Range, Refrigerator, Washer
- Amenities:Cathedral Ceilings, High Speed Internet
Parking
- Parking description:Assigned 2 Spaces, Attached, Electricity In Garage, Garage, Garage Door Opener, Two Car Garage, Unassigned
- Garage spaces:2

New listings near 59264 Royal Oak CT
- Open Sun, 12 to 2pmNew
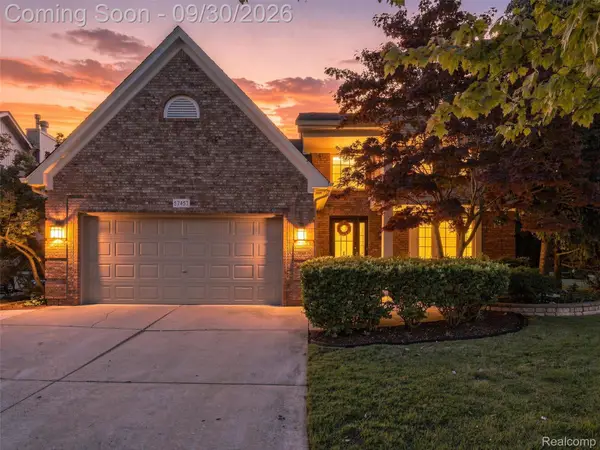 $525,000Active4 beds 4 baths2,915 sq. ft.
57457 Breckenridge Drive, Washington, MI 48094
MLS# 20261077233Listed by: ANTHONY DJON LUXURY REAL ESTATE - New
 $120,000Active0.54 Acres
5926 Hunters Ridge Drive, Washington, MI 48094
MLS# 20261078513Listed by: PEERLESS PROPERTIES LLC - New
 $769,990Active4 beds 4 baths3,606 sq. ft.
13268 Cousins Court, Washington, MI 48094
MLS# 20261078108Listed by: ARTERRA REALTY MICHIGAN LLC - New
 $599,000Active3 beds 3 baths2,513 sq. ft.
58888 Gallery, Washington, MI 48094
MLS# 20261078460Listed by: FATHOM REALTY MI LLC - New
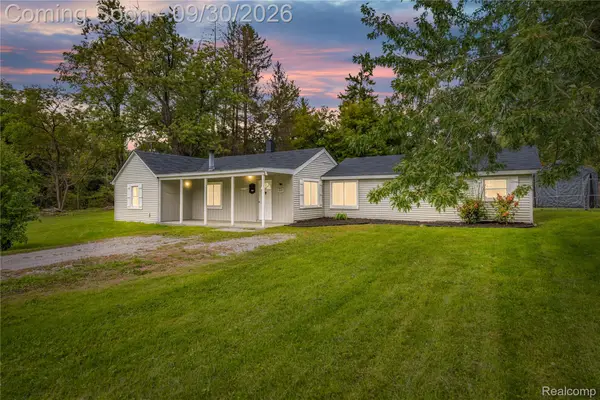 $299,900Active3 beds 2 baths1,495 sq. ft.
8285 Pilgrim, Washington, MI 48094
MLS# 20261077950Listed by: JAMES FRANCIS REALTY - New
 $695,000Active3 beds 4 baths4,371 sq. ft.
63746 Providence, Washington, MI 48095
MLS# 20261074643Listed by: COMMUNITY CHOICE REALTY INC - New
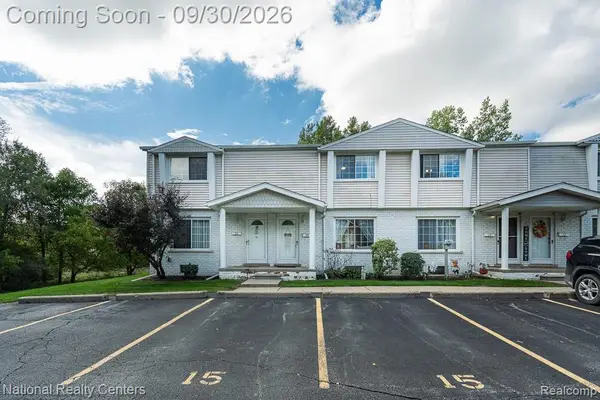 $185,000Active2 beds 2 baths1,311 sq. ft.
67976 Van Dyke Road #15, Washington, MI 48095
MLS# 20261077349Listed by: NATIONAL REALTY CENTERS, INC - Open Sat, 2 to 4pmNew
 $339,900Active3 beds 2 baths1,642 sq. ft.
11855 31 Mile Road, Washington, MI 48095
MLS# 20261077513Listed by: 3DX REAL ESTATE LLC TROY  $439,999Pending3 beds 3 baths2,606 sq. ft.
61411 WOODFIELD WAY, Washington, MI 48094
MLS# 58050222915Listed by: MI REALTY NEEDS- New
 $479,999Active3 beds 3 baths3,150 sq. ft.
57256 Warwick Drive, Washington, MI 48094
MLS# 20261076691Listed by: KELLER WILLIAMS LAKESIDE


Protect your home and budget from life's surprises with an Assurant Home Warranty, backed by a partner that supports you through every step of homeownership. Explore Plans.
© 2023 - 2026 ERA Franchise Systems LLC. All rights reserved. ERA Franchise Systems LLC fully supports the principles of the Fair Housing Act and the Equal Opportunity Act. ERA, ERA Real Estate powered, and their respective logos are registered service marks of ERA Franchise Systems LLC. Each office is independently owned and operated.