
59503 Cranberry Drive, Washington, MI 48094
Local realty services provided by:ERA Prime Real Estate Group
59503 Cranberry Drive,Washington, MI 48094
$579,000
- 4 Beds
- 4 Baths
- 3,970 sq. ft.
- Single family
- Active
Listed by: judith kalpin
Office: mabarak realty, inc
MLS#:20261066315
Source:MI_REALCOMP
Price summary
- Price:$579,000
- Price per sq. ft.:$145.84
- Monthly HOA dues:$56.67
About this home
BACK ON THE MARKET due to buyer financing. It was not any cause regarding the home or the seller. This beautiful 4-bedroom, 2.5-bath home is move in ready, built in 2022 with over 2,800 square feet of above-ground living space. Situated on a beautifully landscaped corner lot, this home features a covered front porch, 2-car attached garage, and an open-concept main level filled with natural light, including a spacious kitchen, living room, and fireplace.
The two-story foyer welcomes you home with a versatile bonus room, while the garage entry offers a convenient drop zone (cabinet not included) and dedicated study. Upstairs features four bedrooms (blinds & curtain rods will remain, curtains not included), a laundry room, and two full baths with dual sinks. The finished basement adds valuable additional living space and a half bath. For your important electronics, this home is equipped with a whole-home Surge Protector Device and a generator hookup on the exterior of the home. The ring cameras, ring alarm, and smart thermostat will remain with the home
Outside, enjoy the underground irrigation system, backyard walkway, expanded driveway, and back patio. Located near shopping, the Macomb Trail, and major expressways. Truly a project-free home—just move in and enjoy!...
Contact an agent
Home facts
- Year built:2022
- Subdivision & Development:AUTUMN PARK
- Listing ID #:20261066315
- Added:46 day(s) ago
- Updated:October 07, 2026 at 10:10 AM
Rooms and interior
- Bedrooms:4
- Total bathrooms:4
- Full bathrooms:2
- Half bathrooms:2
- Rooms Total:10
- Basement Description:Finished, Interior Entry
- Living area:3,970 sq. ft.
Heating and cooling
- Cooling:Ceiling Fans, Central Air
- Heating:Forced Air, Natural Gas
Structure and exterior
- Roof:Asphalt
- Year built:2022
- Building area:3,970 sq. ft.
- Lot area:0.23 Acres
- Architectural Style:Contemporary
- Construction Materials:Brick, Vinyl Siding
- Exterior Features:Covered, Patio, Porch
- Foundation Description:Basement, Poured, Sump Pump
- Levels:Two
Utilities
- Water:Public
- Sewer:Public Sewer
Finances and disclosures
- Price:$579,000
- Price per sq. ft.:$145.84
- Tax amount:$7,178
Features and amenities
- Appliances:Bar Fridge, Dishwasher, Disposal, Dryer, Free Standing Gas Range, Free Standing Refrigerator, Gas Cooktop, Microwave, Stainless Steel Appliances, Vented Exhaust Fan, Washer
- Laundry features:Laundry Room
Parking
- Parking description:Attached, Electricity In Garage, Garage Door Opener, Garage Faces Front, Two Car Garage
- Garage spaces:2

New listings near 59503 Cranberry Drive
- New
 $460,000Active4 beds 3 baths1,722 sq. ft.
3308 Spring Meadow Drive, Rochester, MI 48306
MLS# 20261079723Listed by: KELLER WILLIAMS PAINT CREEK - New
 $1,495,000Active6 beds 6 baths6,861 sq. ft.
62578 Pond DR, Washington, MI 48094
MLS# 58050223683Listed by: REAL ESTATE ONE CLINTON - New
 $795,000Active4 beds 5 baths6,473 sq. ft.
8804 Tournament DR, Washington, MI 48094
MLS# 58050223672Listed by: KELLER WILLIAMS REALTY LAKESIDE - New
 $650,000Active3 beds 3 baths2,600 sq. ft.
7894 Glacier Club Drive, Washington, MI 48094
MLS# 20261079592Listed by: @PROPERTIES CHRISTIE'S INT'L R.E. BIRMINGHAM - New
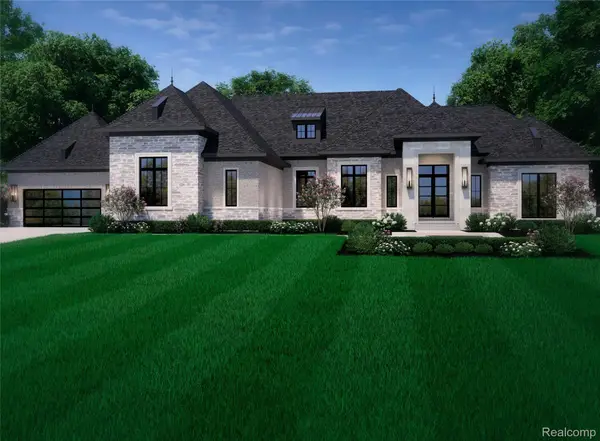 $1,849,000Active4 beds 5 baths4,062 sq. ft.
6632 Equestrian Drive, Washington, MI 48095
MLS# 20261070793Listed by: VANGUARD REALTY GROUP - New
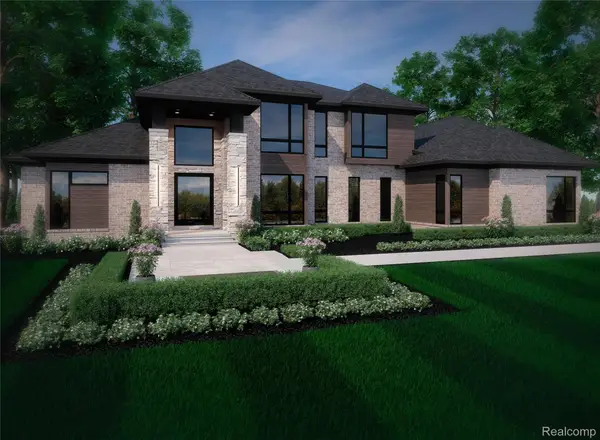 $1,899,900Active4 beds 4 baths4,241 sq. ft.
6304 Churchill, Washington, MI 48095
MLS# 20261072295Listed by: VANGUARD REALTY GROUP - New
 $335,000Active2 beds 3 baths1,648 sq. ft.
137 Paton Way #28, Romeo, MI 48065
MLS# 20261079066Listed by: BEYCOME BROKERAGE REALTY LLC - New
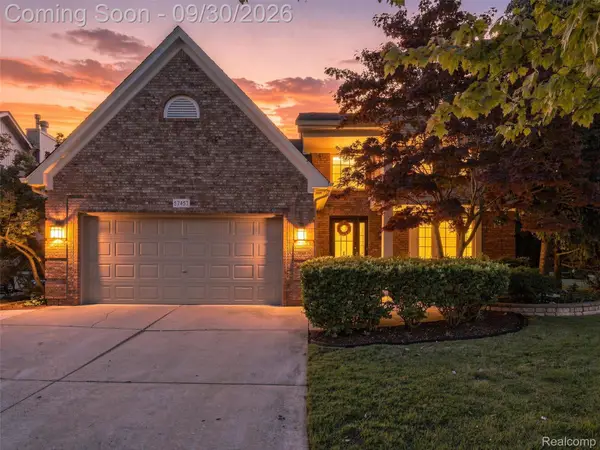 $525,000Active4 beds 4 baths2,915 sq. ft.
57457 Breckenridge Drive, Washington, MI 48094
MLS# 20261077233Listed by: ANTHONY DJON LUXURY REAL ESTATE - New
 $120,000Active0.54 Acres
5926 Hunters Ridge Drive, Washington, MI 48094
MLS# 20261078513Listed by: PEERLESS PROPERTIES LLC - New
 $769,990Active4 beds 4 baths3,606 sq. ft.
13268 Cousins Court, Washington, MI 48094
MLS# 20261078108Listed by: ARTERRA REALTY MICHIGAN LLC


Protect your home and budget from life's surprises with an Assurant Home Warranty, backed by a partner that supports you through every step of homeownership. Explore Plans.
© 2023 - 2026 ERA Franchise Systems LLC. All rights reserved. ERA Franchise Systems LLC fully supports the principles of the Fair Housing Act and the Equal Opportunity Act. ERA, ERA Real Estate powered, and their respective logos are registered service marks of ERA Franchise Systems LLC. Each office is independently owned and operated.