
6304 Churchill, Washington, MI 48095
Local realty services provided by:ERA Prime Real Estate Group
6304 Churchill,Washington, MI 48095
$1,899,900
- 4 Beds
- 4 Baths
- 4,241 sq. ft.
- Single family
- Active
Listed by: kim balutanski, tricia m molnar
Office: vanguard realty group
MLS#:20261072295
Source:MI_REALCOMP
Price summary
- Price:$1,899,900
- Price per sq. ft.:$447.98
- Monthly HOA dues:$100
About this home
Under-construction Lassale Homes split level spec home in brand new Canter Farms community. Buy now for maximum flexibility – home is at basement stage; buyer can choose nearly all selections. From the moment you enter via the oversized (6’ by 8’) pivot door to the grand foyer with 17.5 foot ceiling, you’ll know this is designed to impress! Premium finishes planned throughout. Contemporary modern design features kitchen (with separate prep pantry) that seamlessly flows to dining and great room. Two-story picture window overlooks estate sized yard. Main floor master suite with ensuite bath & huge walk-in closet. Well-planned 2nd floor features 3 large bedrooms, each with walk-in closet. Other features of this magnificent home include two main floor powder rooms, large mud & laundry rooms, covered loggia with fireplace, and an oversized 4 car garage with private stairs to basement.
Community features extra wide lots (all between 0.6 and 1.1 acres) to provide plenty of space between homes, as well as spacious backyards. Washington Twp community greenspace is just to the north. Escape to this peaceful setting in Washington Twp, that is rooted in orchard, farming and equestrian history, yet close to shopping, dining and expressways....
Contact an agent
Home facts
- Year built:2027
- Listing ID #:20261072295
- Added:5 day(s) ago
- Updated:October 07, 2026 at 10:10 AM
Rooms and interior
- Bedrooms:4
- Total bathrooms:4
- Full bathrooms:3
- Half bathrooms:1
- Rooms Total:11
- Basement Description:Full, Interior Entry, Partially Finished
- Living area:4,241 sq. ft.
Heating and cooling
- Cooling:Central Air, ENERGY STAR Qualified A/C Equipment
- Heating:ENERGY STAR Qualified Furnace Equipment, Forced Air, Natural Gas, Zoned
Structure and exterior
- Roof:Asphalt, ENERGY STAR Shingles
- Year built:2027
- Building area:4,241 sq. ft.
- Lot area:0.69 Acres
- Architectural Style:Contemporary, Traditional
- Construction Materials:Brick, Stone
- Exterior Features:Covered, Patio, Porch
- Foundation Description:Basement, Poured, Sump Pump
Utilities
- Water:Public
- Sewer:Septic Tank
Finances and disclosures
- Price:$1,899,900
- Price per sq. ft.:$447.98
- Tax amount:$105
Features and amenities
- Laundry features:Gas Dryer Hookup, Laundry Room, Washer Hookup
- Amenities:Entrance Foyer, Programmable Thermostat
Parking
- Parking description:Attached, Electricity In Garage, Four Car Garage, Oversized, Side Entrance
- Garage spaces:4

New listings near 6304 Churchill
- New
 $460,000Active4 beds 3 baths1,722 sq. ft.
3308 Spring Meadow Drive, Rochester, MI 48306
MLS# 20261079723Listed by: KELLER WILLIAMS PAINT CREEK - New
 $1,495,000Active6 beds 6 baths6,861 sq. ft.
62578 Pond DR, Washington, MI 48094
MLS# 58050223683Listed by: REAL ESTATE ONE CLINTON - New
 $795,000Active4 beds 5 baths6,473 sq. ft.
8804 Tournament DR, Washington, MI 48094
MLS# 58050223672Listed by: KELLER WILLIAMS REALTY LAKESIDE - New
 $650,000Active3 beds 3 baths2,600 sq. ft.
7894 Glacier Club Drive, Washington, MI 48094
MLS# 20261079592Listed by: @PROPERTIES CHRISTIE'S INT'L R.E. BIRMINGHAM - New
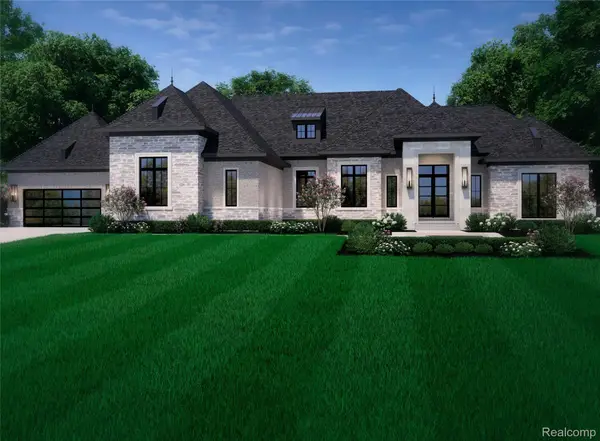 $1,849,000Active4 beds 5 baths4,062 sq. ft.
6632 Equestrian Drive, Washington, MI 48095
MLS# 20261070793Listed by: VANGUARD REALTY GROUP - New
 $335,000Active2 beds 3 baths1,648 sq. ft.
137 Paton Way #28, Romeo, MI 48065
MLS# 20261079066Listed by: BEYCOME BROKERAGE REALTY LLC - New
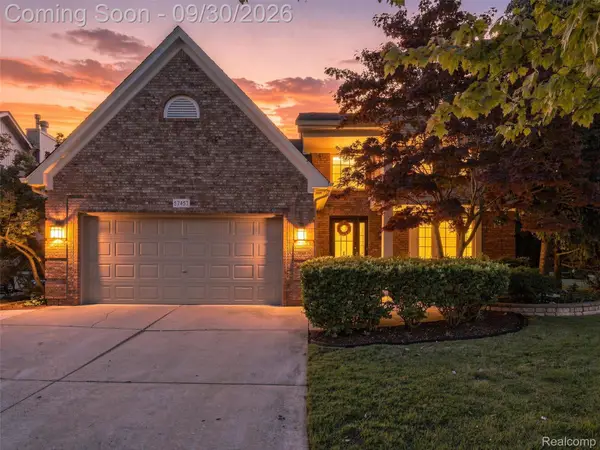 $525,000Active4 beds 4 baths2,915 sq. ft.
57457 Breckenridge Drive, Washington, MI 48094
MLS# 20261077233Listed by: ANTHONY DJON LUXURY REAL ESTATE - New
 $120,000Active0.54 Acres
5926 Hunters Ridge Drive, Washington, MI 48094
MLS# 20261078513Listed by: PEERLESS PROPERTIES LLC - New
 $769,990Active4 beds 4 baths3,606 sq. ft.
13268 Cousins Court, Washington, MI 48094
MLS# 20261078108Listed by: ARTERRA REALTY MICHIGAN LLC


Protect your home and budget from life's surprises with an Assurant Home Warranty, backed by a partner that supports you through every step of homeownership. Explore Plans.
© 2023 - 2026 ERA Franchise Systems LLC. All rights reserved. ERA Franchise Systems LLC fully supports the principles of the Fair Housing Act and the Equal Opportunity Act. ERA, ERA Real Estate powered, and their respective logos are registered service marks of ERA Franchise Systems LLC. Each office is independently owned and operated.