
63357 N Plantation Court, Washington, MI 48095
Local realty services provided by:ERA Prime Real Estate Group
63357 N Plantation Court,Washington, MI 48095
$865,000
- 4 Beds
- 4 Baths
- 4,774 sq. ft.
- Single family
- Active
Listed by: emily whiting
Office: venta realty group
MLS#:20261072759
Source:MI_REALCOMP
Price summary
- Price:$865,000
- Price per sq. ft.:$181.19
- Monthly HOA dues:$37.5
About this home
MAJOR 2024–2026 UPDATES • FINISHED WALK-OUT • OVERSIZED CUL-DE-SAC LOT • ROMEO SCHOOLS
If you’ve been waiting for a home where the updates are already done, this is the one to see! Beautifully updated and exceptionally spacious, this 3,100+ sq. ft. home offers 4 bedrooms, 3.5 baths, a 3-car garage and an impressive finished walk-out lower level, all situated on an oversized cul-de-sac lot in the highly desirable Stratford subdivision and Romeo Community Schools.
Extensively improved from 2024–2026, this home combines generous living space, beautiful finishes and exceptional indoor and outdoor entertaining areas. The main level features hardwood flooring, granite countertops, RH designer lighting and a gas fireplace. The kitchen offers granite countertops and new appliances, including refrigerator, dishwasher, oven, microwave and professional-grade gas cooktop. The updated laundry features La Fata cabinetry, stainless-steel sink, washer and dryer. The primary suite offers a private retreat with bath and Jacuzzi tub.
THE FINISHED WALK-OUT LOWER LEVEL SETS THIS HOME APART, offering additional living and entertaining space, a 5th bedroom, full bath, fireplace, home-theater area and private exterior access.
The outdoor living space was completely transformed in 2026 with a brand-new Trex deck, railing and stairs overlooking an open field with peaceful seasonal views. A brand new poured patio beneath the deck creates a second outdoor space perfect for entertaining, dining or relaxing.
Additional interior improvements include new hardwood flooring through the second level (2024), refinished hardwood stairs (2025), fresh paint throughout (2024-2026), new tile flooring in mudroom and laundry area (2026), RH designer lighting, new ceiling fans throughout (2025), brand new modern blinds throughout the entire home (2026). See additional features document for more information....
Contact an agent
Home facts
- Year built:2002
- Subdivision & Development:STRATFORD SUB
- Listing ID #:20261072759
- Added:21 day(s) ago
- Updated:October 01, 2026 at 01:59 AM
Rooms and interior
- Bedrooms:4
- Total bathrooms:4
- Full bathrooms:3
- Half bathrooms:1
- Rooms Total:11
- Bathrooms Description:Jetted Tub
- Basement Description:Bath Stubbed, Finished, Full, Interior Entry, Walk-Out Access
- Living area:4,774 sq. ft.
Heating and cooling
- Cooling:Ceiling Fans, Central Air
- Heating:Forced Air, Natural Gas
Structure and exterior
- Roof:Asphalt
- Year built:2002
- Building area:4,774 sq. ft.
- Lot area:0.5 Acres
- Lot Features:Irregular Lot, Sprinklers
- Architectural Style:Colonial
- Construction Materials:Brick
- Exterior Features:Deck, Patio, Porch
- Foundation Description:Active Radon Mitigation, Basement, Brick Mortar, Poured, Sump Pump
- Levels:Two
Utilities
- Water:Public
- Sewer:Public Sewer
Finances and disclosures
- Price:$865,000
- Price per sq. ft.:$181.19
- Tax amount:$9,299
Features and amenities
- Appliances:Built-In Gas Oven, Built-In Gas Range, Convection Oven, Dishwasher, Disposal, Dryer, Free Standing Refrigerator, Gas Cooktop, Microwave, Range Hood, Vented Exhaust Fan, Washer
- Laundry features:Laundry Room
- Amenities:Entrance Foyer
Parking
- Parking description:Attached, Direct Access, Driveway, Electricity In Garage, Garage Door Opener, Garage Faces Side, Side Entrance, Three Car Garage
- Garage spaces:3

New listings near 63357 N Plantation Court
- Open Sun, 1 to 4pmNew
 $335,000Active2 beds 3 baths1,648 sq. ft.
137 Paton Way #28, Romeo, MI 48065
MLS# 20261079066Listed by: BEYCOME BROKERAGE REALTY LLC - Open Sun, 12 to 2pmNew
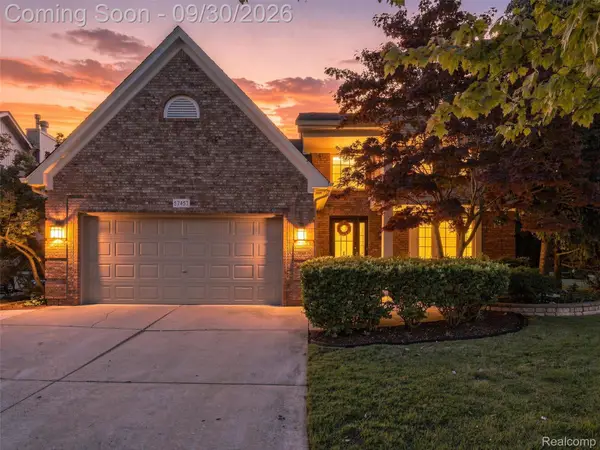 $525,000Active4 beds 4 baths2,915 sq. ft.
57457 Breckenridge Drive, Washington, MI 48094
MLS# 20261077233Listed by: ANTHONY DJON LUXURY REAL ESTATE - New
 $120,000Active0.54 Acres
5926 Hunters Ridge Drive, Washington, MI 48094
MLS# 20261078513Listed by: PEERLESS PROPERTIES LLC - New
 $769,990Active4 beds 4 baths3,606 sq. ft.
13268 Cousins Court, Washington, MI 48094
MLS# 20261078108Listed by: ARTERRA REALTY MICHIGAN LLC - New
 $599,000Active3 beds 3 baths2,513 sq. ft.
58888 Gallery, Washington, MI 48094
MLS# 20261078460Listed by: FATHOM REALTY MI LLC - New
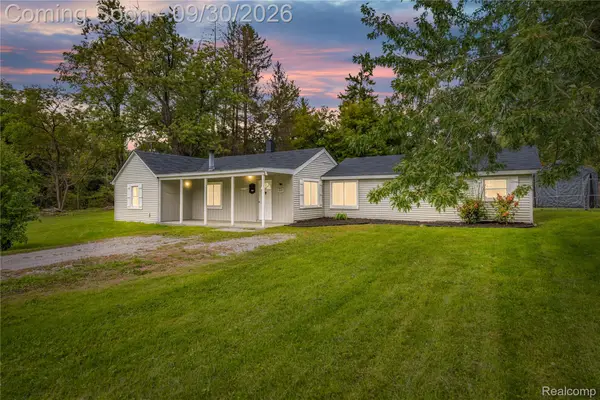 $299,900Active3 beds 2 baths1,495 sq. ft.
8285 Pilgrim, Washington, MI 48094
MLS# 20261077950Listed by: JAMES FRANCIS REALTY - New
 $695,000Active3 beds 4 baths4,371 sq. ft.
63746 Providence, Washington, MI 48095
MLS# 20261074643Listed by: COMMUNITY CHOICE REALTY INC - New
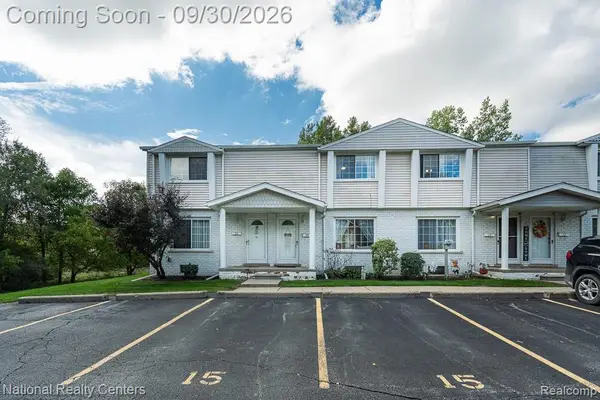 $185,000Active2 beds 2 baths1,311 sq. ft.
67976 Van Dyke Road #15, Washington, MI 48095
MLS# 20261077349Listed by: NATIONAL REALTY CENTERS, INC - Open Sat, 2 to 4pmNew
 $339,900Active3 beds 2 baths1,642 sq. ft.
11855 31 Mile Road, Washington, MI 48095
MLS# 20261077513Listed by: 3DX REAL ESTATE LLC TROY  $439,999Pending3 beds 3 baths2,606 sq. ft.
61411 WOODFIELD WAY, Washington, MI 48094
MLS# 58050222915Listed by: MI REALTY NEEDS


Protect your home and budget from life's surprises with an Assurant Home Warranty, backed by a partner that supports you through every step of homeownership. Explore Plans.
© 2023 - 2026 ERA Franchise Systems LLC. All rights reserved. ERA Franchise Systems LLC fully supports the principles of the Fair Housing Act and the Equal Opportunity Act. ERA, ERA Real Estate powered, and their respective logos are registered service marks of ERA Franchise Systems LLC. Each office is independently owned and operated.