
6666 Wellsdale CT, Washington, MI 48094
Local realty services provided by:ERA Prime Real Estate Group
6666 Wellsdale CT,Washington, MI 48094
$409,900
- 4 Beds
- 3 Baths
- 2,745 sq. ft.
- Single family
- Pending
Listed by: jerome fennell
Office: real estate one chesterfield
MLS#:58050224964
Source:MI_REALCOMP
Price summary
- Price:$409,900
- Price per sq. ft.:$149.33
About this home
Charming Southern Colonial-style 4-bedroom home in a desirable subdivision within Romeo Community Schools. Original owners have lovingly maintained this spacious home featuring a formal living and dining room, kitchen with appliances included, eat-in kitchen area, family room with natural fireplace, 1/2 bath, 1st floor laundry, and private main-floor office. Upstairs offers 4 generously sized bedrooms and 2 full baths. Unfinished walk-out basement with abundant natural light offers endless possibilities for additional living space. Enjoy the welcoming front porch, circular driveway, backyard patio, inground sprinklers and nicely maintained lawn. Some updating will allow you to make this home your own. Classic charm, space, and potential await. Home is on well and septic. Quick occupancy!
Contact an agent
Home facts
- Year built:1977
- Subdivision & Development:CARRIAGE HILLS SUB
- Listing ID #:58050224964
- Added:2 day(s) ago
- Updated:October 23, 2026 at 11:55 AM
Rooms and interior
- Bedrooms:4
- Total bathrooms:3
- Full bathrooms:2
- Half bathrooms:1
- Rooms Total:11
- Kitchen Description:Eat-in Kitchen
- Basement Description:Concrete
- Living area:2,745 sq. ft.
Heating and cooling
- Cooling:Central Air
- Heating:Forced Air, Natural Gas
Structure and exterior
- Year built:1977
- Building area:2,745 sq. ft.
- Lot area:0.37 Acres
- Lot Features:Cul-de-Sac, Sloped, Sprinklers
- Architectural Style:Colonial
- Construction Materials:Brick
- Exterior Features:Patio, Porch
- Foundation Description:Basement
- Levels:Two
Utilities
- Water:Well
- Sewer:Septic Tank
Finances and disclosures
- Price:$409,900
- Price per sq. ft.:$149.33
- Tax amount:$4,439
Features and amenities
- Appliances:Dishwasher, Dryer, Oven, Range, Refrigerator, Washer
Parking
- Parking description:Attached, Garage, Two Car Garage
- Garage spaces:2

New listings near 6666 Wellsdale CT
- Open Sat, 11am to 2pmNew
 $750,000Active4 beds 3 baths5,165 sq. ft.
63767 Inverness Drive Inverness DR, Washington, MI 48095
MLS# 20261084915Listed by: REALTY EXECUTIVES HOME TOWNE - New
 $899,999Active7 beds 5 baths5,960 sq. ft.
13050 Burningwood DR E, Washington, MI 48094
MLS# 20261084938Listed by: COMMUNITY CHOICE REALTY INC - New
 $255,000Active2 beds 2 baths1,170 sq. ft.
57211 White Oaks DR, Washington, MI 48094
MLS# 20261082635Listed by: KELLER WILLIAMS REALTY-GREAT LAKES - Open Sat, 1am to 3pmNew
 $499,900Active3 beds 4 baths3,971 sq. ft.
10244 Cornerstone DR, Washington, MI 48095
MLS# 20261082790Listed by: MOVE REALTY LLC - New
 $354,800Active2 beds 3 baths2,801 sq. ft.
6837 Boulder Pointe DR, Washington, MI 48094
MLS# 58050225034Listed by: REAL ESTATE ONE CHESTERFIELD - New
 $675,000Active3 beds 4 baths4,779 sq. ft.
59639 S Glacier RDG, Washington, MI 48094
MLS# 58050225101Listed by: REALTEAM REAL ESTATE - New
 $314,900Active3 beds 2 baths1,152 sq. ft.
8845 Pilgrim ST, Washington, MI 48094
MLS# 58050225129Listed by: RE/MAX FIRST - New
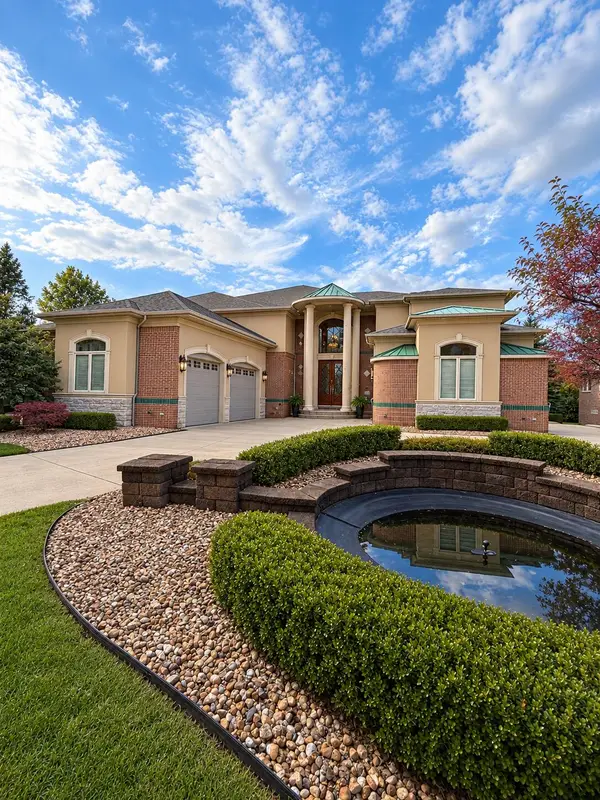 $1,299,000Active4 beds 7 baths8,666 sq. ft.
61403 Barclay Drive, Washington, MI 48094
MLS# 81026055117Listed by: ARTERRA REALTY MICHIGAN LLC - New
 $499,900Active3 beds 3 baths3,412 sq. ft.
57836 Kaczmarek Drive, Washington, MI 48094
MLS# 20261080470Listed by: BLUE HERON REALTY - New
 $299,900Active3 beds 2 baths2,651 sq. ft.
62101 Schoenherr RD, Washington, MI 48094
MLS# 20261084397Listed by: FORTUNA REALTY LLC


Protect your home and budget from life's surprises with an Assurant Home Warranty, backed by a partner that supports you through every step of homeownership. Explore Plans.
© 2023 - 2026 ERA Franchise Systems LLC. All rights reserved. ERA Franchise Systems LLC fully supports the principles of the Fair Housing Act and the Equal Opportunity Act. ERA, ERA Real Estate powered, and their respective logos are registered service marks of ERA Franchise Systems LLC. Each office is independently owned and operated.